


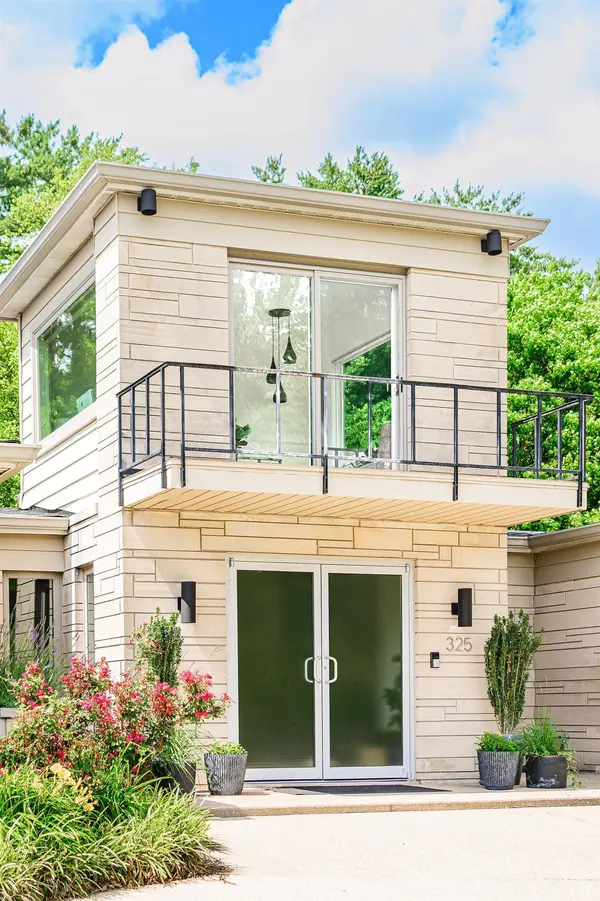
Bought with FC Tucker/Bloomington REALTORS
$565,000
$575,000
1.7%For more information regarding the value of a property, please contact us for a free consultation.
325 E Clover LN Bloomington, IN 47408
3 Beds
3 Baths
1,884 SqFt
Key Details
Sold Price $565,000
Property Type Single Family Home
Sub Type Site-Built Home
Listing Status Sold
Purchase Type For Sale
Square Footage 1,884 sqft
Subdivision Blue Ridge Estates
MLS Listing ID IRM202623174
Sold Date 10/23/26
Bedrooms 3
Full Baths 2
Half Baths 1
HOA Y/N No
Year Built 1969
Annual Tax Amount $4,960
Tax Year 2025
Lot Size 0.350 Acres
Acres 0.35
Property Sub-Type Site-Built Home
Property Description
This stunning 3 BR 2.5 Bathroom Hollywood Regency Style home with mid century flair has commanding views on Bloomington's north side. Conveniently located near Indiana University via Dunn Street and walkable to the hiking trails of Lake Griffey. Natural finishes include slate tile, cherry cabinetry, and quartz countertops in the updated kitchen with dual dishwasher and oversized refrigerator, stainless appliances. Walls of windows showcase the beautifully landscaped and fenced backyard. The split bedroom ranch has wonderful office space, dual closets in the primary suite, stunning finishes and a circular stair that leads to the family room perch. This tasteful home is minutes to Bloomington's cultural opportunities, the IU Health Hospital, and the Indiana University Stadiums. Featured in Bloom Magazine's "Bold Homes" issue. ** New roof within the last year!
Location
State IN
County Monroe County
Rooms
Basement Slab
Interior
Interior Features 1st Bdrm En Suite, Ceiling Fan(s), Walk-In Closet(s), Countertops-Solid Surf, Detector-Smoke, Entrance Foyer, Near Walking Trail, Split Br Floor Plan, Double Vanity, Stand Up Shower, Tub/Shower Combination, Main Level Bedroom Suite, Great Room, Main Floor Laundry, Custom Cabinetry
Heating Forced Air
Fireplace N
Appliance Disposal
Exterior
Parking Features Garage Door Opener, Circular Driveway, Concrete
Garage Spaces 2.0
Fence Chain Link
View Y/N true
Building
Lot Description Landscaped, 0-2.9999
Story One
Sewer Public Sewer
Water City
Level or Stories One
New Construction No
Schools
Elementary Schools Marlin
Middle Schools Tri-North
High Schools Bloomington North
School District Monroe County Community School Corp.
Others
Pets Allowed No
Tax ID 53-05-21-302-004.000-005
Acceptable Financing IRM202623174
Listing Terms IRM202623174
Financing Conventional
Special Listing Condition None
Read Less
Want to know what your home might be worth? Contact us for a FREE valuation!

Our team is ready to help you sell your home for the highest possible price ASAP

IDX information provided by the Indiana Regional MLS. © 2026 Listings courtesy of Indiana Regional MLS as distributed by MLS GRID. All Rights Reserved.

