
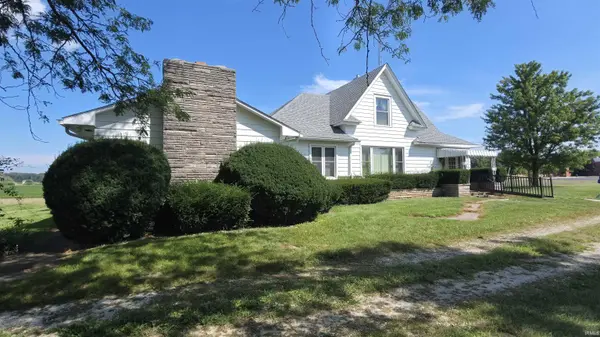
509 W us 24 HWY, Reynolds, IN 47980
REQUEST A TOUR If you would like to see this home without being there in person, select the "Virtual Tour" option and your agent will contact you to discuss available opportunities.
In-PersonVirtual Tour
Devin Littlejohn

Devin Littlejohn

Inman Realty Company LLC

+1(812) 798-5503
Listed by Gregory Vogel II, Gri • VOGEL REAL ESTATE • gvogeljr@vogel-real-estate.com
$ 244,900
Est. payment | /mo

4 Beds

1 Bath

2,540 SqFt


$ 244,900
Est. payment | /mo

4 Beds

1 Bath

2,540 SqFt

Key Details

Property Type Single Family Home

Sub Type Site-Built Home

Listing Status Active

Purchase Type For Sale

Square Footage 2,540 sqft

MLS Listing ID IRM202636918

Style Other

Bedrooms 4

Full Baths 1

HOA Y/N No

Year Built 1936

Annual Tax Amount $1,486

Tax Year 2026

Lot Size 1.970 Acres

Acres 1.97

Lot Dimensions 1.97 acre

Property Sub-Type Site-Built Home

Property Description

4 bedroom farmhouse on west side of Reynolds with 1.97 acres, det. garage, nice country setting with town amenities. Plenty of Garden Space Available. Good Proximity to Lafayette/West Lafayette area, I-65. Recent updates include; newer roof and gutters, replacement windows, updated 200 amp main panel and updated gas water heater. 19x27 Family Room with Woodburning Fireplace and Office/possible additional bedroom. Built-in Cabinetry, original wood trim, hardwood flooring, tiled bathroom and Laundry Area. 12x22 concrete slab off side of house could be utilized for a nice outdoor kitchen/patio or a foundation for additional storage space. Aluminum Siding with Limestone/rock Masonry Finish provides low maintenance. With some interior updating this house can be perfect for a buyer with needs for a large house and spacious land with country setting.

Location

State IN

County White County

Rooms

Basement Partial

Interior

Interior Features Storage, Patio Open

Heating Gas, Forced Air

Fireplaces Number 1

Fireplaces Type Living/Great Rm, Wood Burning

Inclusions Cooktop-Electric, Oven-Electric, Water Heater Gas

Fireplace Y

Exterior

Parking Features Gravel

Garage Spaces 2.0

View Y/N true

Building

Lot Description 0-2.9999, Pasture

Story One and One Half

Sewer Septic

Water City

Level or Stories One and One Half

New Construction No

Schools

Elementary Schools North White Primary

Middle Schools North White Jr/Sr

High Schools North White Jr/Sr

School District North White School Corp.

Others

Pets Allowed No

Tax ID 91-74-33-000-002.602-005

Acceptable Financing IRM202636918

Listing Terms IRM202636918

Special Listing Condition None

Virtual Tour https://www.propertypanorama.com/instaview/irmls/202636918

Indiana Regional MLS (IRMLS)

MORTGAGE CALCULATOR

Price of Homes
$
Down Payment
$
Loan Term
Interest Rate
Home Insurance (optional)
$
Property Tax (optional)
$
Mortgage values are calculated by Lofty and are for illustration purposes only, accuracy is not guaranteed.

Go tour this home

509 W us 24 HWY

GET MORE INFORMATION

Devin Littlejohn
Devin Littlejohn

Agent

+1(812) 798-5503 | devin@inmanrealty.com

Name
Phone*
Message