
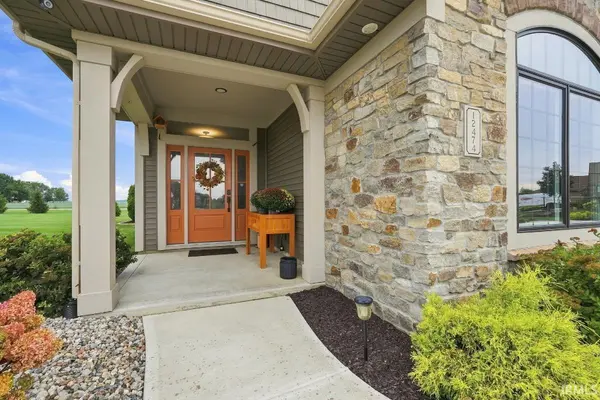
12474 Bellino Xing ***, Fort Wayne, IN 46818-0097
REQUEST A TOUR If you would like to see this home without being there in person, select the "Virtual Tour" option and your agent will contact you to discuss available opportunities.
In-PersonVirtual Tour
Devin Littlejohn

Devin Littlejohn

Inman Realty Company LLC

+1(812) 798-5503
Listed by Joshua Vida • Paradigm Realty Solutions • Office: 574-626-8432
$ 484,000
Est. payment | /mo

3 Beds

3 Baths

2,393 SqFt


$ 484,000
Est. payment | /mo

3 Beds

3 Baths

2,393 SqFt

Key Details

Property Type Single Family Home

Sub Type Site-Built Home

Listing Status Active

Purchase Type For Sale

Square Footage 2,393 sqft

Subdivision Palmira Lakes Villas

MLS Listing ID IRM202637088

Style Contemporary,Garden

Bedrooms 3

Full Baths 3

HOA Fees $188/mo

HOA Y/N No

Year Built 2022

Annual Tax Amount $2,547

Tax Year 2026

Lot Size 10,454 Sqft

Acres 0.24

Lot Dimensions 130x76.90x46.19x130.99x33.38

Property Sub-Type Site-Built Home

Property Description

Throw your snow shovel and lawn mower away! Welcome to sought after Palmira Lakes Villas offering lawn maintenance, irrigation, fertilization and snow removal to your front door! This charming European cottage-style Shireton model by Windsor Homes welcomes you via a bright foyer with upgraded wood plank laminate flooring. The main living space opens to a gas fireplace with a custom stone surround, while layered ceilings in the great room, dining area, and main-floor primary suite add architectural depth. Built for entertaining, the gourmet kitchen features an oversized quartz center island and custom cabinetry by Zehr's Cabinets of Auburn. All upgraded kitchen appliances are black stainless by Samsung. The primary bath offers custom floating cabinetry, upgraded rectangular tile flooring, and a glass-enclosed shower featuring contrasting tile and dual shower heads. Just off the main living area and primary suite, a new all-season sunroom addition boasts vaulted ceilings and three solar-powered skylights that overlook the mature landscaping with stamped concrete and decorative concrete edging.. Designed with modern technology in mind, the home is pre-wired with Cat-6 ethernet throughout all major areas and includes built-in surround sound speakers in the great room, primary bedroom, and upstairs loft and some of the most amazing lighting fixtures that accentuates the ambiance this home offers. The impressive second-floor media room is outfitted with a 120-inch Elite fixed screen flanked by bookcases, four electric theater chairs, and a 7.1 Dolby Atmos audio-video system, all of which are negotiable outside the main contract. Upstairs, you will also find an additional guest bedroom, a full guest bath, and a full-sized door providing easy walk-in access to usable attic storage. The upgrades are too numerous to mention but, taking notice to all the designer details in person, you can see all the reasons this house can become your home. Media Room/Loft electronics, bookcases, furniture and Elite movie screen can be negotiated outside the principle offer and has no bearing on property appraisal.

Location

State IN

County Allen County

Zoning Single Family Residential

Rooms

Basement Slab

Interior

Interior Features Storage, Built-In Speaker System, Ceiling Fan(s), Vaulted Ceiling(s), Walk-In Closet(s), Countertops-Solid Surf, Detector-Smoke, Entrance Foyer, Irrigation System, Kitchen Island, Open Floorplan, Pantry, Pocket Doors, Split Br Floor Plan, Double Vanity, Wiring-Data, Alarm System-Sec. Cameras, Stand Up Shower, Tub/Shower Combination, Main Level Bedroom Suite, Great Room, Main Floor Laundry, Washer Hook-Up, Custom Cabinetry

Heating Gas, Radiant Floor, Forced Air

Fireplaces Number 1

Fireplaces Type Living/Great Rm, Gas Log, Vented

Inclusions Dishwasher, Microwave, Refrigerator, Humidifier, Ice Maker, Range-Gas, Window Treatment-Blinds

Fireplace Y

Appliance Disposal

Exterior

Parking Features Garage Door Opener, Concrete

Garage Spaces 2.0

Fence None, Other

Amenities Available Sidewalks

View Y/N true

Building

Lot Description Landscaped, Cul-De-Sac, Irregular Lot

Story One and One Half

Sewer Public Sewer

Water Public

Level or Stories One and One Half

New Construction No

Schools

Elementary Schools Deer Ridge

Middle Schools Woodside

High Schools Homestead

School District Msd Of Southwest Allen Cnty

Others

Pets Allowed No

Tax ID 02-11-05-229-008.000-038

Acceptable Financing IRM202637088

Listing Terms IRM202637088

Special Listing Condition None

Virtual Tour https://www.propertypanorama.com/instaview/irmls/202637088

Indiana Regional MLS (IRMLS)

MORTGAGE CALCULATOR

Price of Homes
$
Down Payment
$
Loan Term
Interest Rate
Home Insurance (optional)
$
Property Tax (optional)
$
Mortgage values are calculated by Lofty and are for illustration purposes only, accuracy is not guaranteed.

Go tour this home

12474 Bellino Xing ***

GET MORE INFORMATION

Devin Littlejohn
Devin Littlejohn

Agent

+1(812) 798-5503 | devin@inmanrealty.com

Name
Phone*
Message