
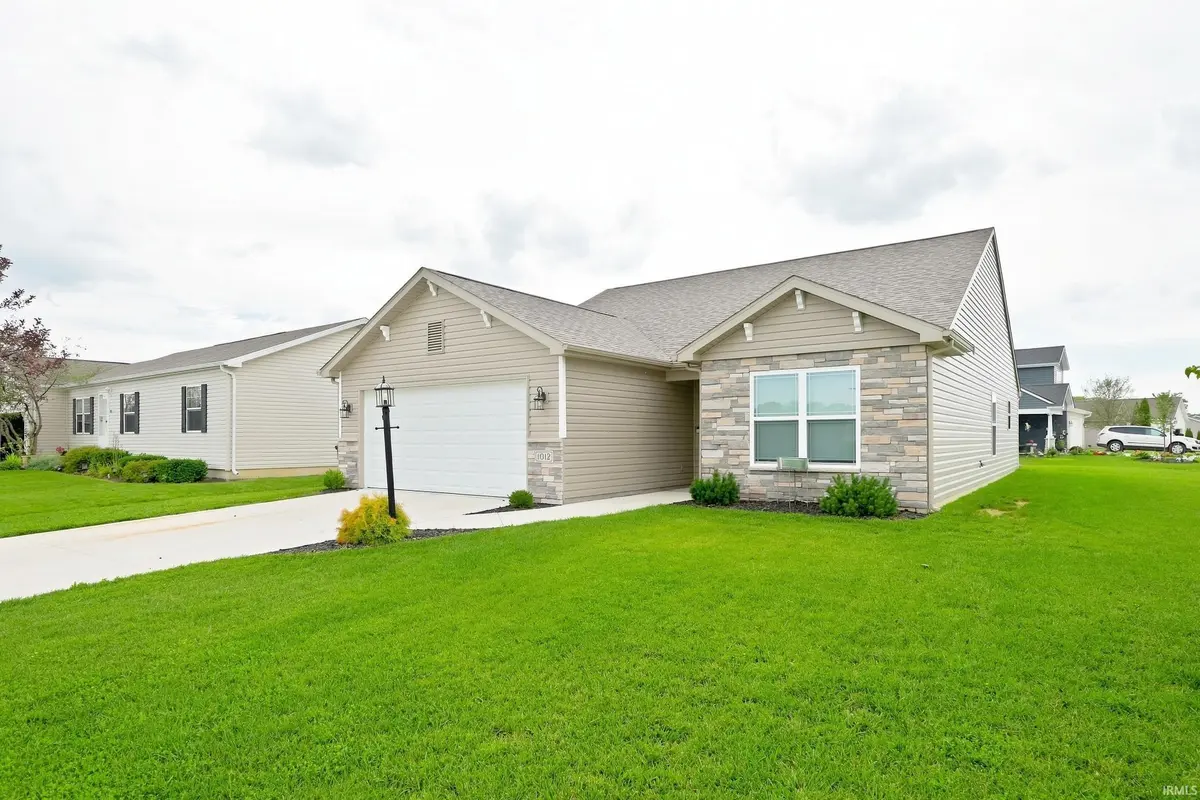
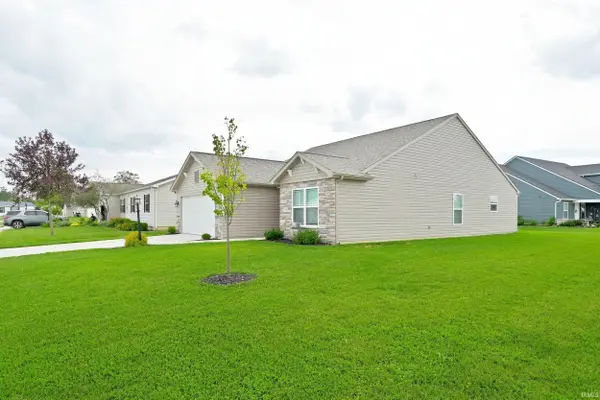
1012 N Walsh ST, Garrett, IN 46738
REQUEST A TOUR If you would like to see this home without being there in person, select the "Virtual Tour" option and your agent will contact you to discuss available opportunities.
In-PersonVirtual Tour
Devin Littlejohn

Devin Littlejohn

Inman Realty Company LLC

+1(812) 798-5503
Listed by Carly Edwards • Mike Thomas Assoc., Inc
$ 293,900
Est. payment | /mo

3 Beds

2 Baths

1,525 SqFt


$ 293,900
Est. payment | /mo

3 Beds

2 Baths

1,525 SqFt

Key Details

Property Type Single Family Home

Sub Type Site-Built Home

Listing Status Active

Purchase Type For Sale

Square Footage 1,525 sqft

Subdivision Iron Horse Crossing

MLS Listing ID IRM202637467

Bedrooms 3

Full Baths 2

HOA Y/N No

Year Built 2023

Annual Tax Amount $2,225

Tax Year 2026

Lot Size 9,147 Sqft

Acres 0.21

Lot Dimensions 75 x 123

Property Sub-Type Site-Built Home

Property Description

Welcome home to 1012 N Walsh Street in Garrett! This beautifully maintained ranch offers a comfortable, modern layout with 3 bedrooms, 2 full bathrooms, and an open-concept design that makes everyday living and entertaining a breeze. The spacious kitchen features a large island, ample cabinetry, pantry, and opens seamlessly to the dining and living areas, complete with gorgeous cathedral ceilings. The split-bedroom floor plan provides privacy for the primary suite, while the additional bedrooms offer plenty of space for family, guests, or a home office. Luxury vinyl plank flooring and carpet flow throughout the home, and thoughtful details like a walk-in closet, attached 2-car garage, and main-level laundry add to the convenience. Built in 2023 by Kiracofe Homes, this home was designed with both comfort and efficiency in mind. Located in the desirable Iron Horse Crossing neighborhood with sidewalks and easy access to Auburn, I-69, and Fort Wayne, this move-in-ready home is ready for its next chapter. Don't miss your opportunity to make this Garrett gem your own!

Location

State IN

County Dekalb County

Rooms

Basement Slab

Interior

Interior Features Attic Pull Down Stairs, Storage, Breakfast Bar, High Ceilings, Ceiling Fan(s), Walk-In Closet(s), Detector-Smoke, Kitchen Island, Open Floorplan, Pantry, Main Level Bedroom Suite

Heating Gas, Forced Air

Fireplaces Type None

Inclusions Dishwasher, Microwave, Refrigerator, Cooktop-Gas, Water Heater Gas

Fireplace N

Appliance Disposal

Exterior

Parking Features Garage Door Opener

Garage Spaces 2.0

Fence None

Amenities Available Sidewalks

View Y/N true

Building

Lot Description Landscaped, Level

Story One

Sewer Public Sewer

Water City

Level or Stories One

New Construction No

Schools

Elementary Schools J.E. Ober

Middle Schools Garrett

High Schools Garrett

School District Garrett Keyser Butler

Others

Pets Allowed No

Tax ID 17-05-34-152-073.000-013

Acceptable Financing IRM202637467

Listing Terms IRM202637467

Special Listing Condition None

Virtual Tour https://www.propertypanorama.com/instaview/irmls/202637467

Indiana Regional MLS (IRMLS)

MORTGAGE CALCULATOR

Price of Homes
$
Down Payment
$
Loan Term
Interest Rate
Home Insurance (optional)
$
Property Tax (optional)
$
Mortgage values are calculated by Lofty and are for illustration purposes only, accuracy is not guaranteed.

Go tour this home

1012 N Walsh ST

GET MORE INFORMATION

Devin Littlejohn
Devin Littlejohn

Agent

+1(812) 798-5503 | devin@inmanrealty.com

Name
Phone*
Message