
6918 Woodcroft LN, Fort Wayne, IN 46804
REQUEST A TOUR If you would like to see this home without being there in person, select the "Virtual Tour" option and your agent will contact you to discuss available opportunities.
In-PersonVirtual Tour
Listed by Evan Riecke • Encore Sotheby's International Realty • Cell: 260-466-0609
$ 750,000
Est. payment | /mo

3 Beds

3 Baths

4,498 SqFt


$ 750,000
Est. payment | /mo

3 Beds

3 Baths

4,498 SqFt

Key Details

Property Type Condo

Sub Type Condominium

Listing Status Active

Purchase Type For Sale

Square Footage 4,498 sqft

Subdivision Covington Bluffs

MLS Listing ID IRM202639629

Style Ranch

Bedrooms 3

Full Baths 3

HOA Fees $3,500/ann

HOA Y/N No

Year Built 1984

Annual Tax Amount $5,530

Tax Year 2026

Lot Size 10,454 Sqft

Acres 0.24

Lot Dimensions 83x110x69x155

Property Sub-Type Condominium

Property Description

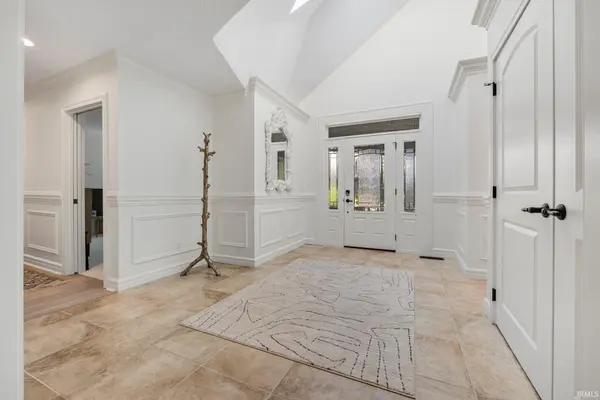
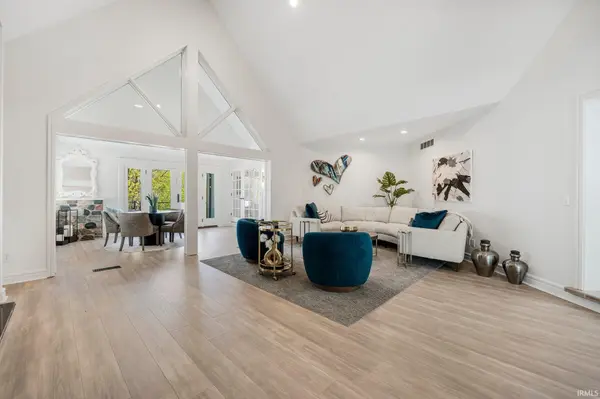
A truly unique opportunity in Covington Bluffs, this distinctive ranch style villa offers an incredible combination of space, character, low-maintenance living, & a finished walk-out basement in Homestead Schools! Expansive windows throughout the main living areas fill the home with natural light & showcase the beautiful setting, while an open, flexible floor plan provides multiple spaces for everyday living & entertaining. Recent improvements include updated flooring, countertops, interior & exterior paint, modern light fixtures, & a newer Trex deck. The spacious kitchen offers abundant cabinetry & countertop space along with quality appliances that remain, flowing effortlessly into the breakfast nook & dining area surrounded by impressive windows. At the heart of the home, the oversized living room features a fireplace flanked by built-ins & offers plenty of flexibility for multiple seating arrangements. An additional living area opens directly to the Trex deck, creating a seamless extension of the home outdoors. The main floor primary suite features vaulted ceilings & an en-suite with dual vanities, heated tile floors, & a large ceramic-tiled shower. A second main floor bedroom also enjoys its own en-suite bath, while the conveniently located laundry room includes the Speed Queen washer & dryer. Downstairs, the finished walk-out basement provides even more room to spread out with a generous third bedroom, additional living space, & an impressive wet bar featuring a refrigerator & two-tiered granite countertops. A large unfinished area provides excellent storage, while the walk-out leads directly to a stamped concrete patio for another outdoor living space. Surrounded by beautifully maintained grounds, walking trails, a picturesque pond, & mature greenery, Covington Bluffs offers a peaceful setting in the heart of Aboite Township while remaining just minutes from Lutheran Hospital, I-69, the YMCA, shopping, & dining. Homes in this desirable community rarely come to market, making this a unique opportunity to call Covington Bluffs home!

Location

State IN

County Allen County

Rooms

Basement Crawl Space, Finished, Partial

Interior

Interior Features 1st Bdrm En Suite, Storage, Built-in Features, High Ceilings, Ceiling-Tray, Ceiling Fan(s), Vaulted Ceiling(s), Walk-In Closet(s), Countertops-Solid Surf, Detector-Smoke, Entrance Foyer, Guest Quarters, Natural Woodwork, Near Walking Trail, Range/Oven Hook Up Gas, Wet Bar, Main Level Bedroom Suite, Formal Dining Room, Main Floor Laundry

Heating Natural Gas, Forced Air

Fireplaces Number 2

Fireplaces Type Living/Great Rm, Basement, Two, Ventless

Inclusions Dishwasher, Microwave, Refrigerator, Washer, Window Treatments, Range-Gas, Water Heater Electric, Window Treatment-Blinds

Fireplace Y

Appliance Disposal

Exterior

Parking Features Garage Door Opener, Concrete

Garage Spaces 2.0

Fence None

Amenities Available Sidewalks

Waterfront Description None

View Y/N true

Building

Lot Description Landscaped, Part Wooded

Story One

Sewer Public Sewer

Water City

Level or Stories One

New Construction No

Schools

Elementary Schools Whispering Meadows

Middle Schools Woodside

High Schools Homestead

School District Msd Of Southwest Allen Cnty

Others

Pets Allowed No

Tax ID 02-11-13-203-011.000-075

Acceptable Financing IRM202639629

Listing Terms IRM202639629

Special Listing Condition None

Virtual Tour https://www.propertypanorama.com/instaview/irmls/202639629

Indiana Regional MLS (IRMLS)

MORTGAGE CALCULATOR

Price of Homes
$
Down Payment
$
Loan Term
Interest Rate
Home Insurance (optional)
$
Property Tax (optional)
$
Mortgage values are calculated by Lofty and are for illustration purposes only, accuracy is not guaranteed.

Go tour this home

6918 Woodcroft LN

GET MORE INFORMATION

Devin Littlejohn
Devin Littlejohn

Agent

+1(812) 798-5503 | devin@inmanrealty.com

Name
Phone*
Message