
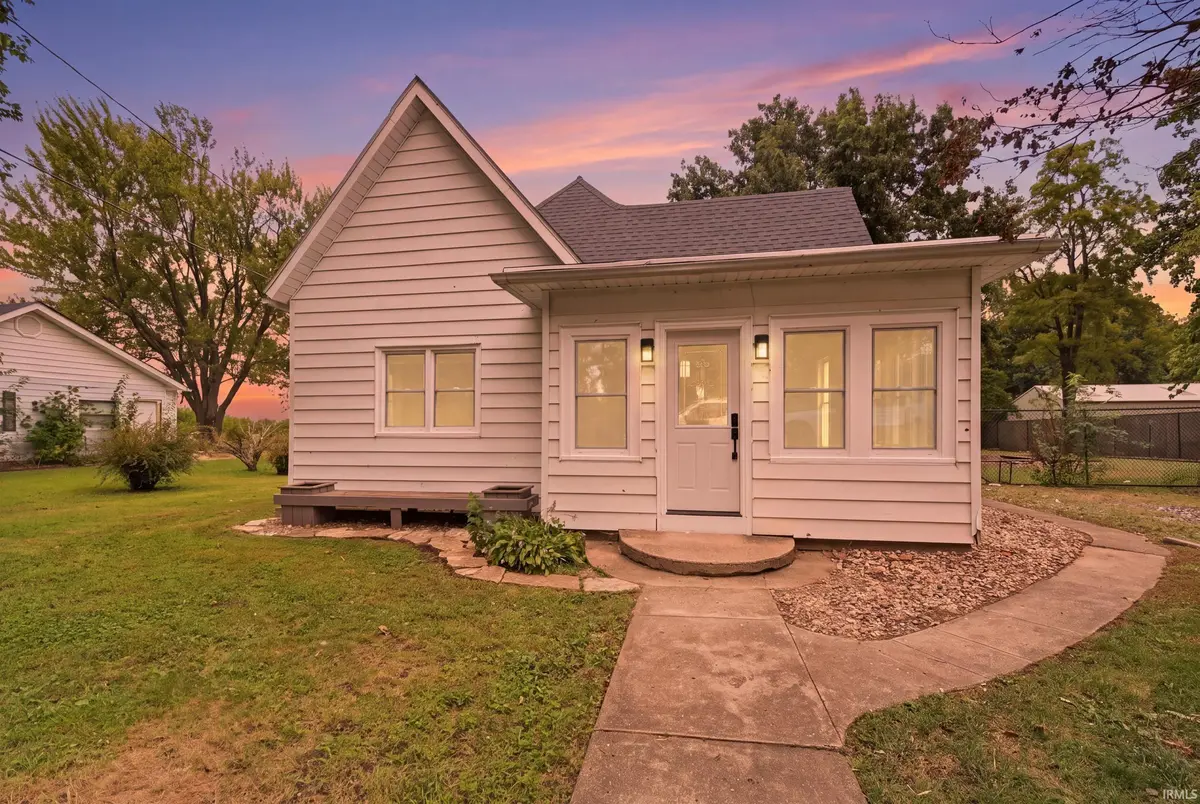
704 E Columbia ST, Chalmers, IN 47929
REQUEST A TOUR If you would like to see this home without being there in person, select the "Virtual Tour" option and your agent will contact you to discuss available opportunities.
In-PersonVirtual Tour
Listed by Samuel McClellan • eXp Realty, LLC
$ 210,000
Est. payment | /mo

3 Beds

2 Baths

1,195 SqFt


$ 210,000
Est. payment | /mo

3 Beds

2 Baths

1,195 SqFt

Key Details

Property Type Single Family Home

Sub Type Site-Built Home

Listing Status Active

Purchase Type For Sale

Square Footage 1,195 sqft

MLS Listing ID IRM202639636

Bedrooms 3

Full Baths 1

Half Baths 1

HOA Y/N No

Year Built 1900

Annual Tax Amount $1,703

Tax Year 2025

Lot Size 0.310 Acres

Acres 0.31

Lot Dimensions 101x137

Property Sub-Type Site-Built Home

Property Description

Welcome to 704 E Columbia Street! This beautifully updated 3-bedroom, 1.5-bath home offers 1,195 square feet of refreshed living space with a brand-new interior! Nearly every detail has been thoughtfully updated, including new flooring, fresh paint, new trim, modern light fixtures, and updated bathroom fixtures. The completely renovated kitchen features brand-new cabinetry, countertops, sink, and appliances, along with charming exposed brick that adds warmth and character. The floor plan has been reconfigured from two bedrooms to three, and an additional half bath has been added for extra convenience. You'll also find exposed brick in one of the bedrooms, adding a unique touch to the home's inviting interior. Additional improvements include leveled flooring, a newer roof and tankless water heater, and a programmable keypad entry. Outside, enjoy the spacious backyard, complete with a dedicated outdoor barbecue area and plenty of room for entertaining, relaxing, or gardening. The property also offers dedicated outdoor space with the potential to add a garage or carport, providing additional parking or storage possibilities. A storm cellar adds another practical feature to this charming property. With its extensive interior updates, flexible living space, and generous backyard, this home is ready for its next owner to move right in and enjoy!

Location

State IN

County White County

Rooms

Basement Crawl Space

Interior

Interior Features High Ceilings, Ceiling Fan(s), Chair Rail, Walk-In Closet(s), Countertops-Solid Surf, Crown Molding, Detector-Smoke, Pocket Doors, Range/Oven Hk Up Gas/Elec, Six Panel Doors, Storm Doors, RV Parking, Tub/Shower Combination, Main Level Bedroom Suite, Main Floor Laundry, Washer Hook-Up

Heating Forced Air

Inclusions Refrigerator, Range/Oven-Dual Fuel, Water Heater Tankless

Fireplace N

Exterior

View Y/N true

Building

Lot Description Landscaped, Level

Story One

Sewer Public Sewer

Water City

Level or Stories One

New Construction No

Schools

Elementary Schools Frontier

Middle Schools Frontier

High Schools Frontier

School District Frontier S.D.

Others

Pets Allowed No

Tax ID 91-64-27-000-007.400-002

Acceptable Financing IRM202639636

Listing Terms IRM202639636

Special Listing Condition None

Virtual Tour https://www.propertypanorama.com/instaview/irmls/202639636

Indiana Regional MLS (IRMLS)

MORTGAGE CALCULATOR

Price of Homes
$
Down Payment
$
Loan Term
Interest Rate
Home Insurance (optional)
$
Property Tax (optional)
$
Mortgage values are calculated by Lofty and are for illustration purposes only, accuracy is not guaranteed.

Go tour this home

704 E Columbia ST

GET MORE INFORMATION

Devin Littlejohn
Devin Littlejohn

Agent

+1(812) 798-5503 | devin@inmanrealty.com

Name
Phone*
Message