
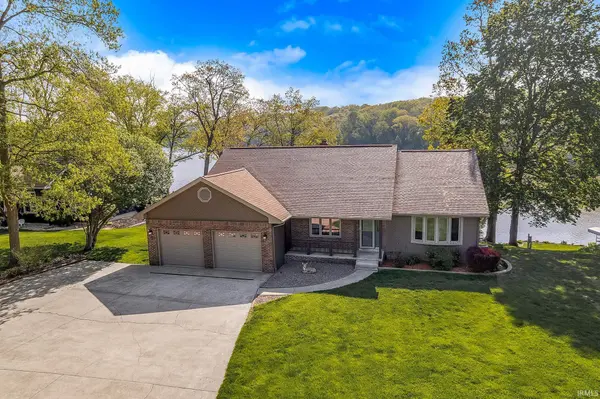
618 Beechwood DR, Monticello, IN 47960
REQUEST A TOUR If you would like to see this home without being there in person, select the "Virtual Tour" option and your advisor will contact you to discuss available opportunities.
In-PersonVirtual Tour
Devin Littlejohn

Devin Littlejohn

Inman Realty Company LLC

+1(812) 798-5503
Listed by Chris Thayer • REAL ESTATE NETWORK L.L.C • Cell: 574-870-1354
$ 825,000
Est. payment | /mo

4 Beds

3 Baths

3,456 SqFt


$ 825,000
Est. payment | /mo

4 Beds

3 Baths

3,456 SqFt

Key Details

Property Type Single Family Home

Sub Type Site-Built Home

Listing Status Active

Purchase Type For Sale

Square Footage 3,456 sqft

Subdivision Beechwood View

MLS Listing ID IRM202639875

Style Ranch

Bedrooms 4

Full Baths 2

Half Baths 1

HOA Y/N No

Year Built 1988

Annual Tax Amount $6,767

Tax Year 2026

Lot Size 0.519 Acres

Acres 0.519

Lot Dimensions .519

Property Sub-Type Site-Built Home

Property Description

Welcome to your new lake paradise! This Lake Freeman home sits on a beautiful half-acre lot in a lovely, quiet cul-de-sac neighborhood, featuring 108' of waterfront and fabulous views. The home includes four bedrooms, featuring a main-floor primary suite, as well as three bedrooms offering direct access to the expansive decks that span both levels. You'll love the open living areas that are perfect for bringing family and friends together. There are great waterfront improvements, including a permanent boatlift for a boat and two waverunners, a swim pier for your lakeside Adirondack chairs, a steel seawall, and a newer paver fire pit area that is a perfect way to spend the evening after a day on the lake. Plus, you can enjoy peace of mind with a fresh coat of exterior paint, a roof replaced in 2025, and a convenient lawn irrigation system. Come for the lake views, stay for the lake life!

Location

State IN

County White County

Rooms

Basement Walk-Out Basement

Interior

Interior Features High Ceilings, Ceiling Fan(s), Walk-In Closet(s), Countertops-Stone, Irrigation System, Kitchen Island, Double Vanity, Main Level Bedroom Suite, Formal Dining Room

Heating Natural Gas, Conventional, Forced Air

Fireplaces Number 1

Fireplaces Type Fire Pit, Family Room, One

Inclusions Dishwasher, Refrigerator, Washer, Boat Lift-Covered, Boat Lift-Permanent, Dryer-Gas, Oven-Electric, Range-Electric, Water Heater Tankless, Water Softener-Rented, PWC Lift/Ramp-Perm

Fireplace Y

Appliance Disposal

Exterior

Parking Features Garage Door Opener, Concrete

Garage Spaces 2.5

View Y/N true

Building

Lot Description Landscaped, Lake on Lot, Water View, Waterfront-Medium Bank

Story One

Sewer Public Sewer

Water City

Level or Stories One

New Construction No

Schools

Elementary Schools Twin Lakes

Middle Schools Twin Lakes

High Schools Twin Lakes

School District Twin Lakes School Corp.

Others

Pets Allowed No

Tax ID 91-73-34-000-002.602-021

Acceptable Financing IRM202639875

Listing Terms IRM202639875

Special Listing Condition None

Virtual Tour https://www.propertypanorama.com/instaview/irmls/202639875

Indiana Regional MLS (IRMLS)

MORTGAGE CALCULATOR

Price of Homes
$
Down Payment
$
Loan Term
Interest Rate
Home Insurance (optional)
$
Property Tax (optional)
$
Mortgage values are calculated by Lofty and are for illustration purposes only, accuracy is not guaranteed.

Go tour this home

618 Beechwood DR

GET MORE INFORMATION

Devin Littlejohn
Devin Littlejohn

Agent

+1(812) 798-5503 | devin@inmanrealty.com

Name
Phone*
Message