
10335 Wayne TRCE, Fort Wayne, IN 46816
REQUEST A TOUR If you would like to see this home without being there in person, select the "Virtual Tour" option and your agent will contact you to discuss available opportunities.
In-PersonVirtual Tour
Devin Littlejohn

Devin Littlejohn

Inman Realty Company LLC

+1(812) 798-5503
Listed by Sabrina Phyo • Uptown Realty Group • Cell: 260-466-0408
$ 329,900
Est. payment | /mo

4 Beds

2 Baths

1,629 SqFt


$ 329,900
Est. payment | /mo

4 Beds

2 Baths

1,629 SqFt

Key Details

Property Type Single Family Home

Sub Type Site-Built Home

Listing Status Active

Purchase Type For Sale

Square Footage 1,629 sqft

MLS Listing ID IRM202639959

Bedrooms 4

Full Baths 2

HOA Y/N No

Year Built 1959

Annual Tax Amount $2,111

Tax Year 2026

Lot Size 1.100 Acres

Acres 1.1

Lot Dimensions 175x275

Property Sub-Type Site-Built Home

Property Description

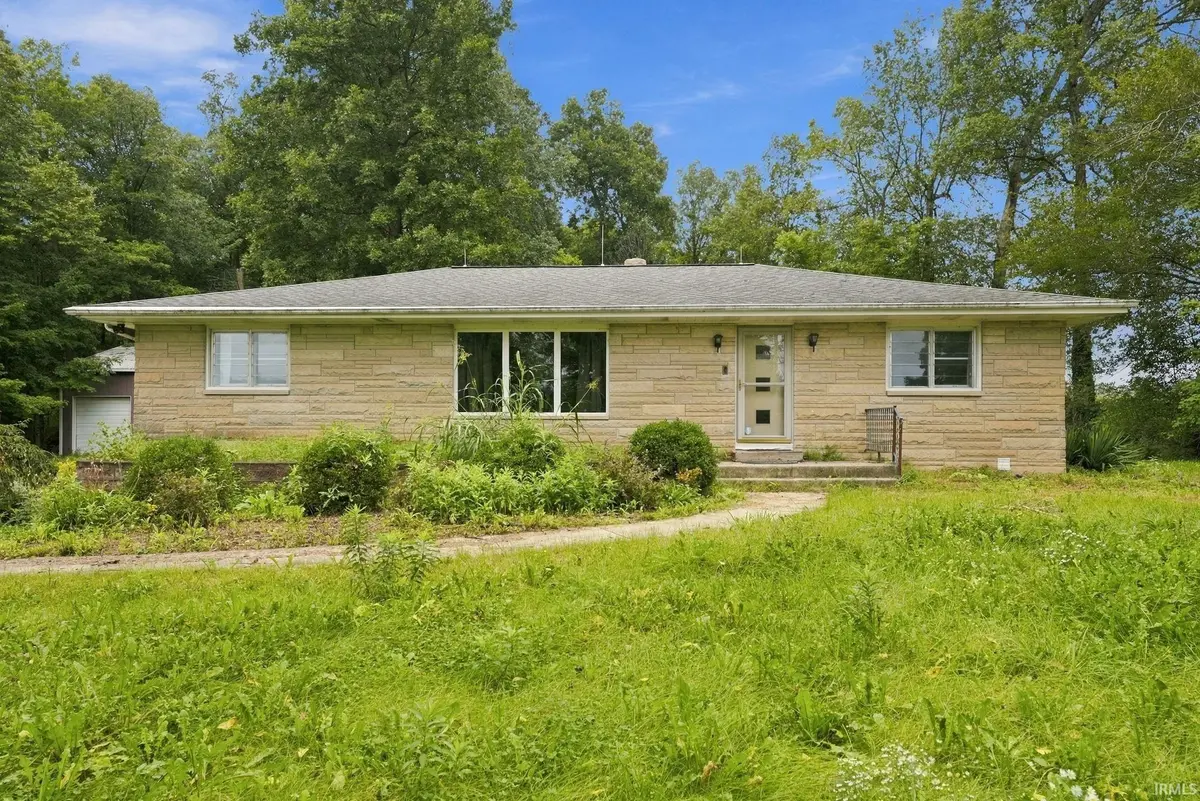
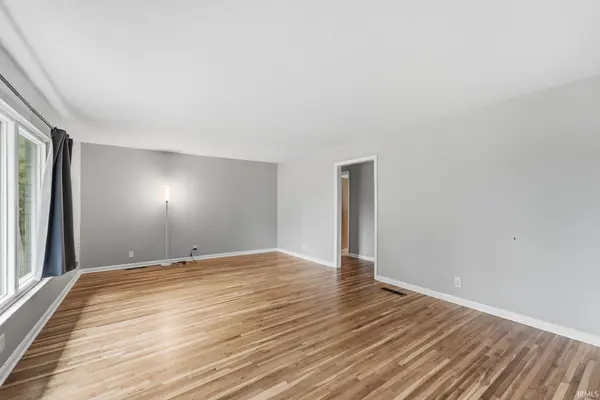
**Open House on Saturday 10/17 from 12:00 to 2:00pm** Set on a partially wooded acre, this four-bedroom, two-bath home offers space to enjoy both inside and out. Refinished hardwood floors carry through the living room, hallway, and bedrooms, while a wood-burning fireplace brings warmth to the dining area. The walk-out basement includes a family room with potential for future finishing, and the large backyard is complemented by an oversized two-car garage and a barn with a 100-amp electrical panel. Improvements include a furnace and heat pump in 2017, a well pump in 2019, and a well pump pressure switch and water softener in 2022. The bathrooms were refurbished in 2025, and duct cleaning, HVAC service, and septic service and pumping were completed that year. The hardwood floors were refinished in December 2025, followed by vinyl flooring in the kitchen, entry, and dining area and interior paint in January 2026. Schedule your showing today!

Location

State IN

County Allen County

Rooms

Basement Walk-Out Basement, Partially Finished

Interior

Interior Features 1st Bdrm En Suite, Ceiling Fan(s), Countertops-Laminate, Entrance Foyer, Double Vanity

Heating Electric, Ceiling

Fireplaces Number 1

Fireplaces Type Dining Room

Inclusions Refrigerator, Range-Electric

Fireplace Y

Exterior

Garage Spaces 2.0

View Y/N true

Building

Lot Description Landscaped, Level

Story One

Sewer Septic Tank

Water Well

Level or Stories One

New Construction No

Schools

Elementary Schools Heritage

Middle Schools Heritage

High Schools Heritage

School District East Allen County

Others

Pets Allowed No

Tax ID 02-18-02-400-005.000-051

Acceptable Financing IRM202639959

Listing Terms IRM202639959

Special Listing Condition None

Virtual Tour https://www.propertypanorama.com/instaview/irmls/202639959

Indiana Regional MLS (IRMLS)

MORTGAGE CALCULATOR

Price of Homes
$
Down Payment
$
Loan Term
Interest Rate
Home Insurance (optional)
$
Property Tax (optional)
$
Mortgage values are calculated by Lofty and are for illustration purposes only, accuracy is not guaranteed.

Go tour this home

10335 Wayne TRCE

GET MORE INFORMATION

Devin Littlejohn
Devin Littlejohn

Agent

+1(812) 798-5503 | devin@inmanrealty.com

Name
Phone*
Message