
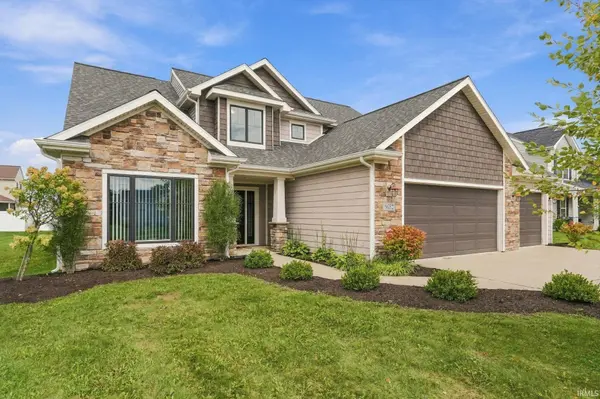
9682 Banbury TRL, Fort Wayne, IN 46818
REQUEST A TOUR If you would like to see this home without being there in person, select the "Virtual Tour" option and your agent will contact you to discuss available opportunities.
In-PersonVirtual Tour
Devin Littlejohn

Devin Littlejohn

Inman Realty Company LLC

+1(812) 798-5503
Listed by Tammy Fendt • Uptown Realty Group • Cell: 260-409-2832
$ 399,000
Est. payment | /mo

4 Beds

3 Baths

2,409 SqFt


$ 399,000
Est. payment | /mo

4 Beds

3 Baths

2,409 SqFt

Key Details

Property Type Single Family Home

Sub Type Site-Built Home

Listing Status Active

Purchase Type For Sale

Square Footage 2,409 sqft

Subdivision Sycamore Lakes

MLS Listing ID IRM202639993

Bedrooms 4

Full Baths 2

Half Baths 1

HOA Fees $450/ann

HOA Y/N No

Year Built 2017

Annual Tax Amount $2,797

Tax Year 2026

Lot Size 9,583 Sqft

Acres 0.22

Lot Dimensions 75X130

Property Sub-Type Site-Built Home

Property Description

Welcome to this attractive SWAC schools home in Sycamore Lakes, offering 4 bedrooms, 2.5 bathrooms, 3 CAR GARAGE & Over 2,400 square feet of living space! Featuring an inviting exterior with stone accents, nice landscaping and a NEIGHBORHOOD POOL! This home offers a spacious layout and a dedicated den with French doors, providing a private space for a home office or study. The impressive 2 STORY great room serves as the centerpiece of the home, showcasing a soaring vaulted ceiling, a floor-to-ceiling stone gas fireplace! Overlooking the great room, the upstairs loft provides bonus space for another office, play room or den! The kitchen features rich cabinetry, a tile backsplash, recessed lighting, ample storage, and a large peninsula with breakfast bar seating. The main-level primary suite offers a walk-in closet and private bathroom featuring a double-sink vanity, ceramic tile flooring, and a tiled walk-in shower. Upstairs, you'll find three additional bedrooms, a full bathroom with a double-sink vanity! With a half bath for guests on the main and a large laundry room, this home has everything! A three-car attached garage provides additional parking and storage space. So close to everything! Schedule your showing today!

Location

State IN

County Allen County

Rooms

Basement Slab

Interior

Interior Features 1st Bdrm En Suite, Attic Pull Down Stairs, Storage, Breakfast Bar, Vaulted Ceiling(s), Walk-In Closet(s)

Heating Gas, Forced Air

Fireplaces Number 1

Fireplaces Type Living/Great Rm

Inclusions Dishwasher, Microwave, Refrigerator, Range-Electric

Fireplace Y

Exterior

Garage Spaces 3.0

View Y/N true

Building

Lot Description Level

Story Two

Sewer Public Sewer

Water City

Level or Stories Two

New Construction No

Schools

Elementary Schools Whispering Meadows

Middle Schools Woodside

High Schools Homestead

School District Msd Of Southwest Allen Cnty

Others

Pets Allowed No

Tax ID 02-11-03-228-013.000-038

Acceptable Financing IRM202639993

Listing Terms IRM202639993

Special Listing Condition None

Virtual Tour https://www.propertypanorama.com/instaview/irmls/202639993

Indiana Regional MLS (IRMLS)

MORTGAGE CALCULATOR

Price of Homes
$
Down Payment
$
Loan Term
Interest Rate
Home Insurance (optional)
$
Property Tax (optional)
$
Mortgage values are calculated by Lofty and are for illustration purposes only, accuracy is not guaranteed.

Go tour this home

9682 Banbury TRL

GET MORE INFORMATION

Devin Littlejohn
Devin Littlejohn

Agent

+1(812) 798-5503 | devin@inmanrealty.com

Name
Phone*
Message