
3900 Canyon Rock CT, Evansville, IN 47725-8274
REQUEST A TOUR If you would like to see this home without being there in person, select the "Virtual Tour" option and your agent will contact you to discuss available opportunities.
In-PersonVirtual Tour
Devin Littlejohn

Devin Littlejohn

Inman Realty Company LLC

+1(812) 798-5503
Listed by Trae Dauby • Dauby Real Estate • Cell: 812-777-4611
$ 264,900
Est. payment | /mo

3 Beds

2 Baths

1,546 SqFt


$ 264,900
Est. payment | /mo

3 Beds

2 Baths

1,546 SqFt

Open House

Sun Oct 25, 3:00pm - 4:30pm

Key Details

Property Type Single Family Home

Sub Type Site-Built Home

Listing Status Active

Purchase Type For Sale

Square Footage 1,546 sqft

Subdivision Bridlewood

MLS Listing ID IRM202640349

Style Contemporary

Bedrooms 3

Full Baths 2

HOA Fees $175/ann

HOA Y/N No

Year Built 2005

Annual Tax Amount $2,334

Tax Year 2026

Lot Size 9,147 Sqft

Acres 0.21

Lot Dimensions 70X130

Property Sub-Type Site-Built Home

Property Description

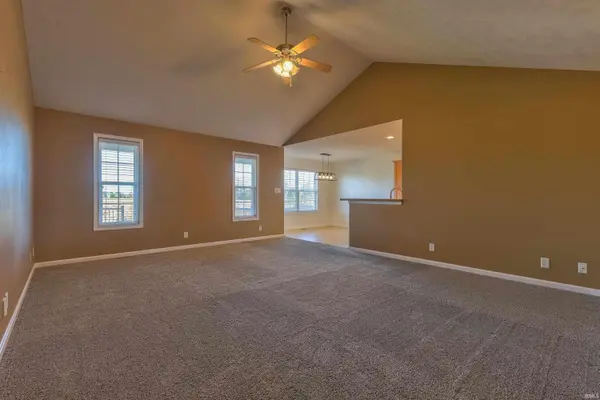
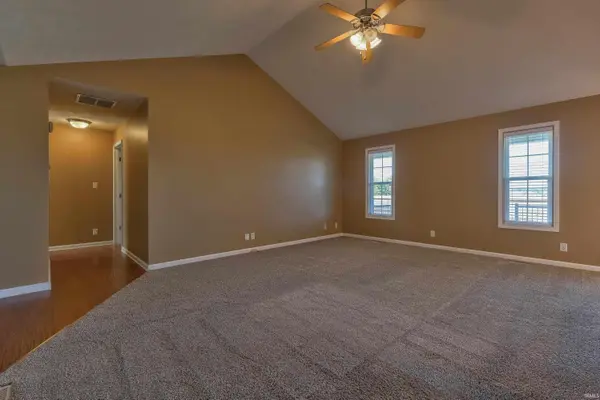
Welcome to this move-in ready 3 bed, 2 bath one story contemporary home nestled in the established Bridlewood Subdivision on Evansville's North Side. A covered front porch welcomes you into the open-concept living, kitchen, and dining areas, with tall vaulted ceilings, abundant natural light, and an easy flow between spaces. The kitchen features new matching stainless steel appliances, a breakfast bar with seating, and a dedicated dining space. Just off the kitchen is a convenient laundry/mud room with storage and access to the attached 2-car garage. The spacious primary bedroom includes a full ensuite bath and large walk-in closet, while two additional bedrooms offer walk-in closets and share the second full bath. A beautiful new deck extends from the kitchen/dining area into the fenced backyard, which includes a storage shed, landscaping, and peaceful farmland views. In addition to new matching appliances, the home also includes a brand new HVAC system and water heater.

Location

State IN

County Vanderburgh County

Rooms

Basement Crawl Space

Interior

Interior Features Storage, Breakfast Bar, Ceiling Fan(s), Vaulted Ceiling(s), Walk-In Closet(s), Countertops-Laminate, Eat-in Kitchen, Entrance Foyer, Open Floorplan, Tub/Shower Combination, Main Level Bedroom Suite, Main Floor Laundry

Heating Forced Air

Fireplace N

Exterior

Parking Features Concrete

Garage Spaces 2.0

Fence Privacy, Wood

View Y/N true

Building

Lot Description Landscaped, Cul-De-Sac, Level, Sloped

Story One

Sewer Public Sewer

Water Public

Level or Stories One

New Construction No

Schools

Elementary Schools Mccutchanville

Middle Schools North

High Schools North

School District Evansville-Vanderburgh School Corp.

Others

Pets Allowed No

Tax ID 82-04-14-009-309.014-030

Acceptable Financing IRM202640349

Listing Terms IRM202640349

Special Listing Condition None

Virtual Tour https://www.propertypanorama.com/instaview/irmls/202640349

Indiana Regional MLS (IRMLS)

MORTGAGE CALCULATOR

Price of Homes
$
Down Payment
$
Loan Term
Interest Rate
Home Insurance (optional)
$
Property Tax (optional)
$
Mortgage values are calculated by Lofty and are for illustration purposes only, accuracy is not guaranteed.

Go tour this home

3900 Canyon Rock CT

GET MORE INFORMATION

Devin Littlejohn
Devin Littlejohn

Agent

+1(812) 798-5503 | devin@inmanrealty.com

Name
Phone*
Message