
513 Forest View DR, Bedford, IN 47421-5220
REQUEST A TOUR If you would like to see this home without being there in person, select the "Virtual Tour" option and your agent will contact you to discuss available opportunities.
In-PersonVirtual Tour
Listed by Dina Baker • Keach & Grove Real Estate, LLC • dinabaker@hotmail.com
$ 340,000
Est. payment | /mo

4 Beds

3 Baths

2,246 SqFt


$ 340,000
Est. payment | /mo

4 Beds

3 Baths

2,246 SqFt

Key Details

Property Type Single Family Home

Sub Type Site-Built Home

Listing Status Active

Purchase Type For Sale

Square Footage 2,246 sqft

Subdivision Broadview

MLS Listing ID IRM202640510

Bedrooms 4

Full Baths 3

HOA Y/N No

Year Built 1965

Annual Tax Amount $2,220

Tax Year 2026

Lot Size 0.800 Acres

Acres 0.8

Lot Dimensions 84X283, 77X142

Property Sub-Type Site-Built Home

Property Description

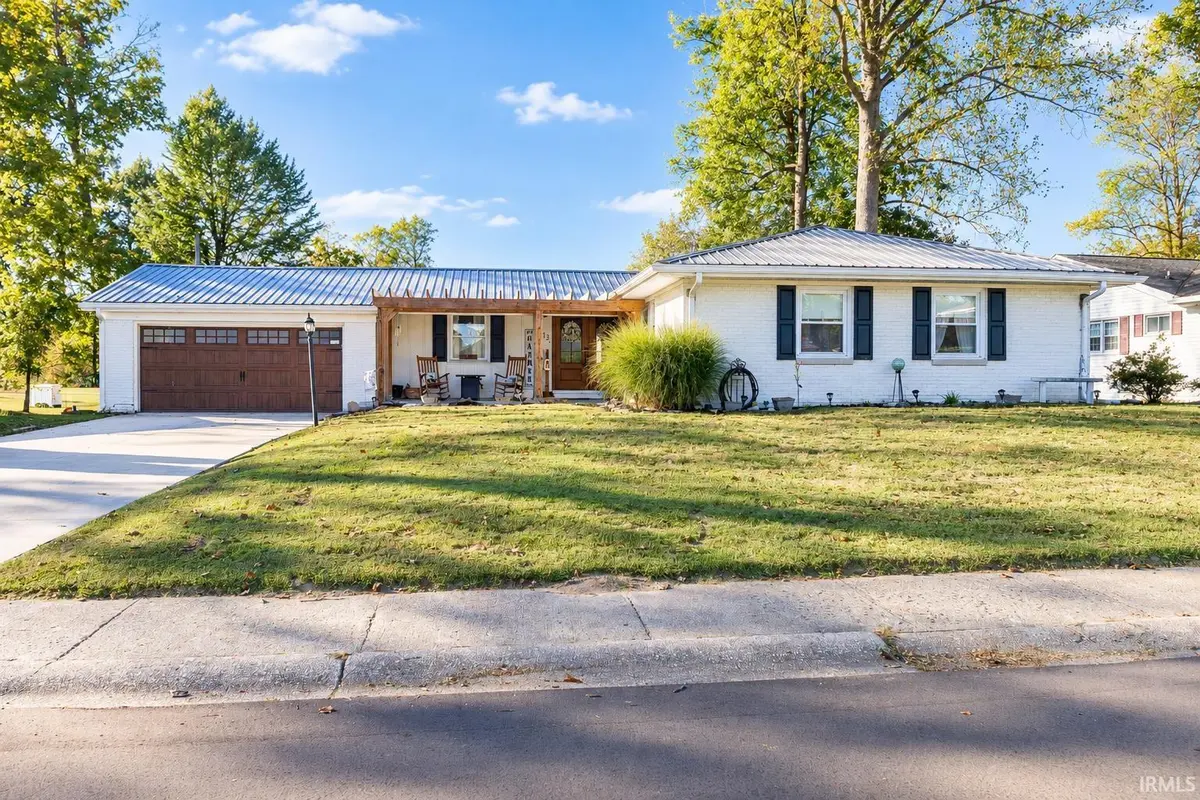
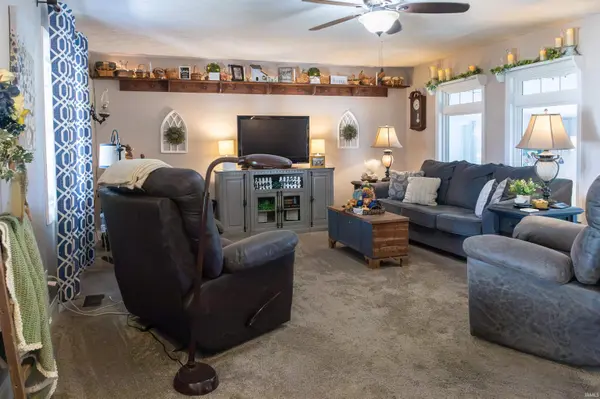
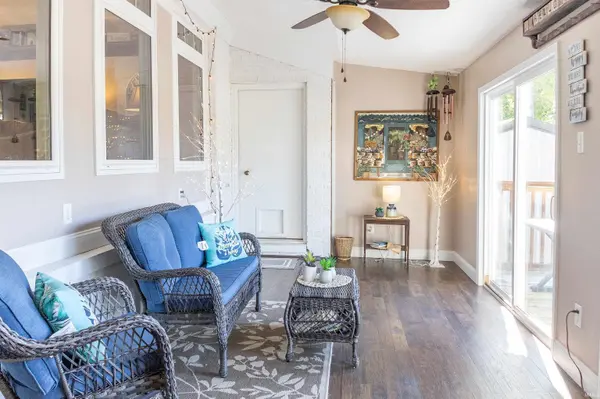
Space, updates, and a versatile floor plan come together in this 4-bedroom, 3-bath home offering over 2,200 square feet of living space on a generous .80 acre. The split-bedroom design provides flexibility for a variety of living arrangements. A spacious primary suite features an ensuite bath with a tiled walk-in shower and double vanity and a walk-in closet, plus there is a second bedroom with its own ensuite bathroom. The heart of the home is the remodeled kitchen, featuring granite countertops, all-new GE appliances, and a ducted range hood. The living room opens to an inviting sunroom, creating an additional living area. Off of the kitchen is a spacious dining area with a ventless gas log fireplace. A brand new water heater has been installed. Numerous other updates have been completed since 2019, including waterproof laminate flooring running throughout much of the home, a new HVAC system and gas lines, new windows between the living room and sunroom, new 200-amp breaker box and wiring, new ceiling fans, a new tub/shower and toilet in the hall bathroom, metal roof, guttering with leaf guards, and improvements to the sunroom. The exterior offers plenty of room for parking, storage, and outdoor enjoyment with a concrete driveway, front porch and pergola, a deck off of the sunroom, attached 2-car garage, 8x10 metal storage shed, and a 12x12x30 carport/RV cover. Situated on a generous .80-acre lot, this property combines substantial living space with extensive updates and useful outdoor amenities.

Location

State IN

County Lawrence County

Rooms

Basement Sump Pump, Crawl Space

Interior

Interior Features 1st Bdrm En Suite, Built-in Features, Countertops-Solid Surf, Eat-in Kitchen, Kitchen Island, Split Br Floor Plan, Stand Up Shower, Main Level Bedroom Suite, Main Floor Laundry

Heating Gas, Forced Air

Fireplaces Number 1

Fireplaces Type Dining Room, Gas Log, Ventless

Inclusions Dishwasher, Microwave, Refrigerator, Oven-Gas, Range-Gas, Sump Pump, Water Heater Gas

Fireplace Y

Exterior

Parking Features Garage Door Opener

Garage Spaces 2.0

View Y/N true

Building

Lot Description 0-2.9999

Story One

Sewer Public Sewer

Water City

Level or Stories One

New Construction No

Schools

Elementary Schools Parkview

Middle Schools Bedford

High Schools Bedford-North Lawrence

School District North Lawrence Community Schools

Others

Pets Allowed No

Tax ID 47-06-22-332-018.000-010

Acceptable Financing IRM202640510

Listing Terms IRM202640510

Special Listing Condition None

Virtual Tour https://Keach-and-Grove-Real-Estate.vr-360-tour.com/e/nJ0BoPMdi-c/e

Indiana Regional MLS (IRMLS)

MORTGAGE CALCULATOR

Price of Homes
$
Down Payment
$
Loan Term
Interest Rate
Home Insurance (optional)
$
Property Tax (optional)
$
Mortgage values are calculated by Lofty and are for illustration purposes only, accuracy is not guaranteed.

Go tour this home

513 Forest View DR

GET MORE INFORMATION

Devin Littlejohn
Devin Littlejohn

Agent

+1(812) 798-5503 | devin@inmanrealty.com

Name
Phone*
Message