
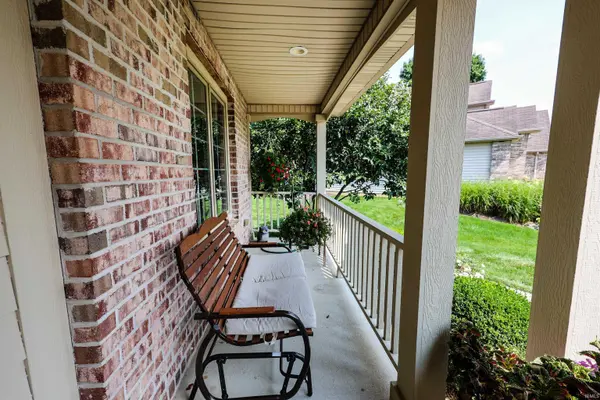
8224 Sunny Hill CV, Fort Wayne, IN 46804-3577
REQUEST A TOUR If you would like to see this home without being there in person, select the "Virtual Tour" option and your agent will contact you to discuss available opportunities.
In-PersonVirtual Tour
Listed by Becky McArdle • RE/MAX Results • Cell: 260-440-1899
$ 425,000
Est. payment | /mo

3 Beds

4 Baths

3,474 SqFt


$ 425,000
Est. payment | /mo

3 Beds

4 Baths

3,474 SqFt

Open House

Sun Oct 25, 1:00pm - 3:00pm

Key Details

Property Type Single Family Home

Sub Type Site-Built Home

Listing Status Active

Purchase Type For Sale

Square Footage 3,474 sqft

Subdivision Falls Of Beaver Creek

MLS Listing ID IRM202641121

Style Traditional

Bedrooms 3

Full Baths 3

Half Baths 1

HOA Fees $395/ann

HOA Y/N No

Year Built 2003

Annual Tax Amount $3,162

Tax Year 2026

Lot Size 0.330 Acres

Acres 0.33

Lot Dimensions 91X158

Property Sub-Type Site-Built Home

Property Description

Open House Sun 10.25.26 from 1pm - 3pm. This meticulously maintained 3-bedroom, 4-bathroom home at Falls of Beaver Creek offers the floor plan so many buyers are searching for: a primary suite on the main level. Upstairs, two additional bedrooms share a versatile loft, a perfect spot for a home office, reading nook, playroom, or media space. Plus, there's a three-season room offering even more space for relaxation and entertainment. The real surprise is downstairs. The finished daylight basement brings in natural light and features two bonus rooms ready for a home gym, hobby room, guest space, or craft studio, plus plumbing already in place for a wet bar. Clear your calendar and get your showing scheduled early!

Location

State IN

County Allen County

Rooms

Basement Sump Pump, Daylight, Full, Finished

Interior

Interior Features 1st Bdrm En Suite, Storage, High Ceilings, Ceiling-Tray, Vaulted Ceiling(s), Generator Ready, Open Floorplan, Main Level Bedroom Suite, Main Floor Laundry, Washer Hook-Up

Heating Gas, Forced Air

Fireplaces Number 1

Fireplaces Type Living/Great Rm

Inclusions Dishwasher, Microwave, Refrigerator, Washer, Cooktop-Electric, Oven-Gas, Sump Pump, Water Heater Electric, Water Softener-Owned

Fireplace Y

Exterior

Parking Features Garage Door Opener, Concrete

Garage Spaces 2.0

Fence Wood

View Y/N true

Building

Lot Description Landscaped, Cul-De-Sac, Level, 0-2.9999

Story Two

Sewer None

Water City

Level or Stories Two

New Construction No

Schools

Elementary Schools Whispering Meadows

Middle Schools Woodside

High Schools Homestead

School District Msd Of Southwest Allen Cnty

Others

Pets Allowed No

Tax ID 02-11-02-276-001.000-038

Acceptable Financing IRM202641121

Listing Terms IRM202641121

Special Listing Condition None

Virtual Tour https://www.propertypanorama.com/instaview/irmls/202641121

Indiana Regional MLS (IRMLS)

MORTGAGE CALCULATOR

Price of Homes
$
Down Payment
$
Loan Term
Interest Rate
Home Insurance (optional)
$
Property Tax (optional)
$
Mortgage values are calculated by Lofty and are for illustration purposes only, accuracy is not guaranteed.

Go tour this home

8224 Sunny Hill CV

GET MORE INFORMATION

Devin Littlejohn
Devin Littlejohn

Agent

+1(812) 798-5503 | devin@inmanrealty.com

Name
Phone*
Message