
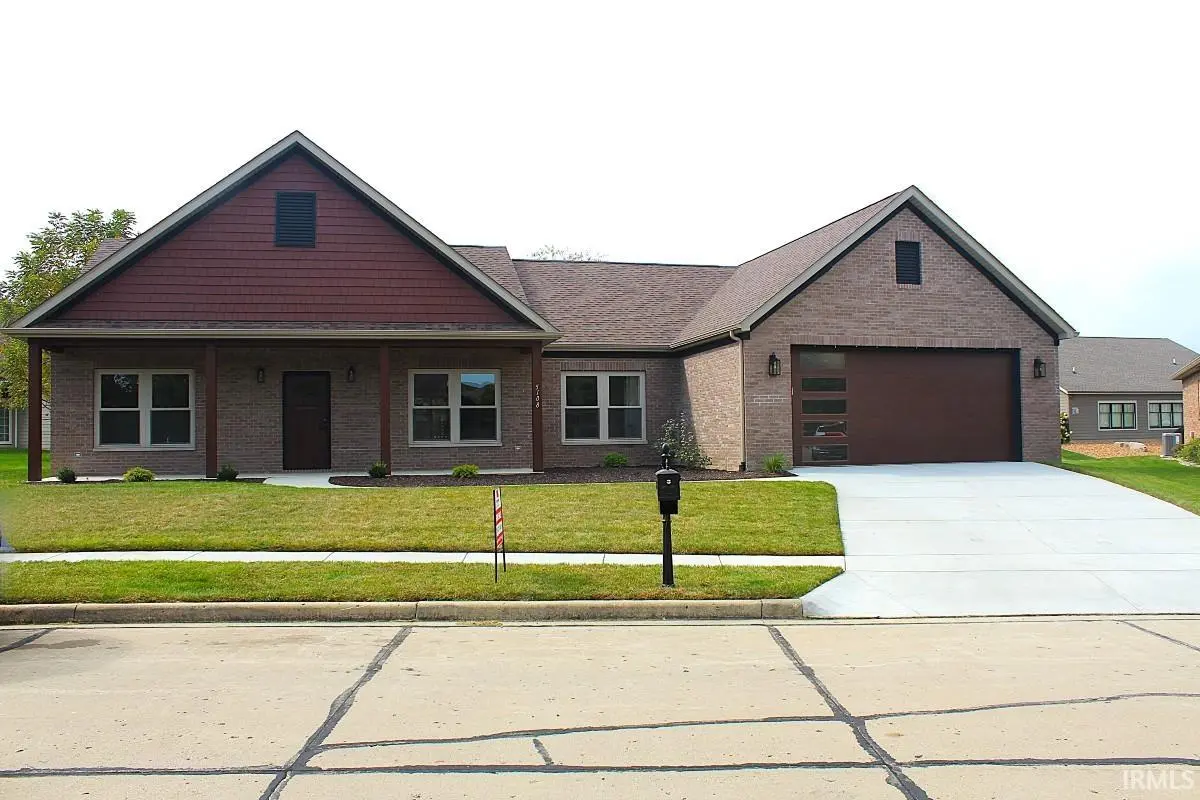
5108 Flowermound CT, West Lafayette, IN 47906-9052
REQUEST A TOUR If you would like to see this home without being there in person, select the "Virtual Tour" option and your agent will contact you to discuss available opportunities.
In-PersonVirtual Tour
Devin Littlejohn

Devin Littlejohn

Inman Realty Company LLC

+1(812) 798-5503
Listed by Joshua Vida • Paradigm Realty Solutions • Office: 574-626-8432
$ 459,000
Est. payment | /mo

3 Beds

2 Baths

1,936 SqFt


$ 459,000
Est. payment | /mo

3 Beds

2 Baths

1,936 SqFt

Key Details

Property Type Single Family Home

Sub Type Site-Built Home

Listing Status Active

Purchase Type For Sale

Square Footage 1,936 sqft

Subdivision Winding Creek

MLS Listing ID IRM202641466

Style Ranch

Bedrooms 3

Full Baths 2

HOA Fees $594/ann

HOA Y/N No

Year Built 2026

Annual Tax Amount $747

Tax Year 2026

Lot Size 10,454 Sqft

Acres 0.24

Lot Dimensions Irregular

Property Sub-Type Site-Built Home

Property Description

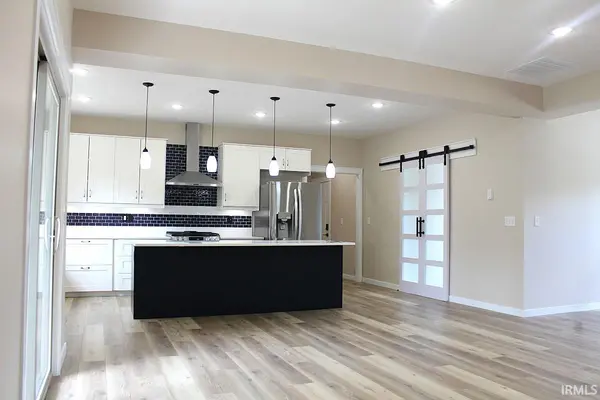
New construction 3/2/2 ranch home on cul-de-sac in desirable Winding Creek neighborhood in West Lafayette. Open concept home with large kitchen including all appliances and loads of cabinets with solid surface countertops. Gas fireplace with mantle, shelves, cabinets and TV. Dining area with tray ceiling. Master bedroom includes a large master bath with double sinks and walk-in shower with a separate room for the water closet. Split bedroom design with two bedrooms and second bath with linen and entry closet separate from master bedroom area. A door separates the two bedrooms from the main living area for privacy. Walk in pantry with sink and beverage cooler. Includes a separate area for food storage and additional space for refrigerator or freezer. Large two car garage with storage above. Playgorund and pool in the neighborhood. Close to Purdue, two new hospitals under construction and the SK Hynix chip plant under construction.

Location

State IN

County Tippecanoe County

Rooms

Basement None

Interior

Interior Features 1st Bdrm En Suite, ADA Features, Attic Pull Down Stairs, Storage, Breakfast Bar, High Ceilings, Ceiling-Tray, Ceiling Fan(s), Ceilings-Beamed, Walk-In Closet(s), Countertops-Solid Surf, Detector-Carbon Monoxide, Detector-Smoke, Eat-in Kitchen, Entrance Foyer, Home Warranty Included, Irrigation System, Kitchen Island, Open Floorplan, Pantry, Pocket Doors, Range/Oven Hook Up Gas, Split Br Floor Plan, Double Vanity, Wet Bar, Stand Up Shower, Tub/Shower Combination, Main Level Bedroom Suite, Main Floor Laundry

Heating Forced Air

Fireplaces Number 1

Fireplaces Type Living/Great Rm

Inclusions Dishwasher, Microwave, Refrigerator, Washer, Dryer-Electric, Ice Maker, Kitchen Exhaust Hood, Oven-Gas, Range-Gas, Water Heater Tankless, Water Softener-Owned, Wine Chiller

Fireplace Y

Appliance Disposal

Exterior

Parking Features Garage Door Opener, Concrete

Garage Spaces 2.0

Pool Association

Amenities Available Playground, Pool, Swing Set, Sidewalks

View Y/N true

Building

Lot Description Landscaped, Cul-De-Sac, Irregular Lot

Story One

Sewer Public Sewer

Water City

Level or Stories One

New Construction Yes

Schools

Elementary Schools Klondike

Middle Schools Klondike

High Schools William Henry Harrison

School District Tippecanoe School Corp.

Others

Pets Allowed No

Tax ID 79-03-30-476-018.000-018

Acceptable Financing IRM202641466

Listing Terms IRM202641466

Special Listing Condition None

Virtual Tour https://www.propertypanorama.com/instaview/irmls/202641466

Indiana Regional MLS (IRMLS)

MORTGAGE CALCULATOR

Price of Homes
$
Down Payment
$
Loan Term
Interest Rate
Home Insurance (optional)
$
Property Tax (optional)
$
Mortgage values are calculated by Lofty and are for illustration purposes only, accuracy is not guaranteed.

Go tour this home

5108 Flowermound CT

GET MORE INFORMATION

Devin Littlejohn
Devin Littlejohn

Agent

+1(812) 798-5503 | devin@inmanrealty.com

Name
Phone*
Message