
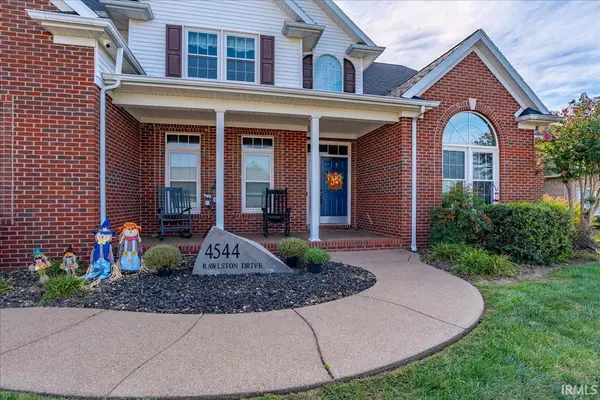
4544 Rawlston DR, Newburgh, IN 47630-2308
REQUEST A TOUR If you would like to see this home without being there in person, select the "Virtual Tour" option and your agent will contact you to discuss available opportunities.
In-PersonVirtual Tour
Devin Littlejohn

Devin Littlejohn

Inman Realty Company LLC

+1(812) 798-5503
Listed by Janice Miller • ERA FIRST ADVANTAGE REALTY, INC • Office: 812-858-2400
$ 499,900
Est. payment | /mo

4 Beds

4 Baths

3,506 SqFt


$ 499,900
Est. payment | /mo

4 Beds

4 Baths

3,506 SqFt

Open House

Sat Oct 24, 3:30pm - 5:00pm

Key Details

Property Type Single Family Home

Sub Type Site-Built Home

Listing Status Active

Purchase Type For Sale

Square Footage 3,506 sqft

Subdivision Halston Manor

MLS Listing ID IRM202641550

Style Traditional

Bedrooms 4

Full Baths 3

Half Baths 1

HOA Fees $350/ann

HOA Y/N No

Year Built 2002

Annual Tax Amount $3,392

Tax Year 2026

Lot Size 0.280 Acres

Acres 0.28

Lot Dimensions 101X125

Property Sub-Type Site-Built Home

Property Description

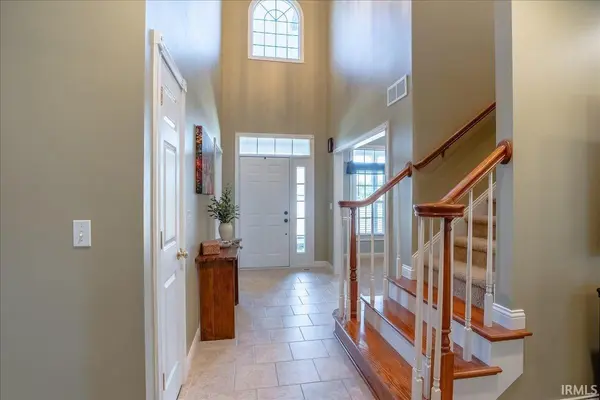
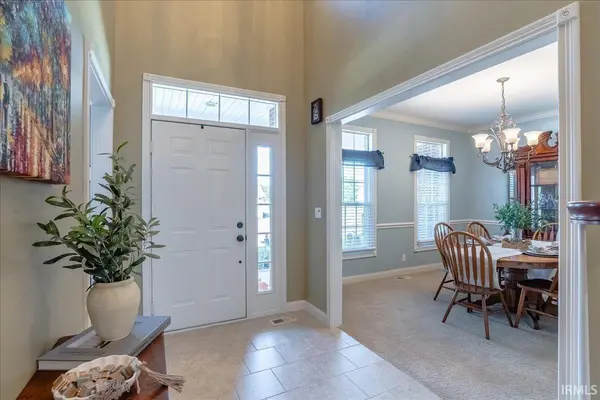
Beautifully situated on a corner lot in desirable Halston Manor, this 4-bedroom, 3.5-bath home offers an impressive layout, generous living spaces, and thoughtful updates throughout. Enjoy lake views from the covered front porch before stepping inside to an impressive two-story foyer flanked by a formal dining room and private home office. The two-story great room offers an abundance of natural light and flows into the eat-in kitchen featuring granite countertops, breakfast bar, stainless steel appliances, pantry, and adjoining breakfast nook. Just off the kitchen, the sunroom provides additional living space with access to the fully fenced backyard. The main-floor primary suite features tray ceilings and an updated en suite with soaking tub, enlarged tiled shower, double-sink vanity with new cabinetry, and walk-in closet. A laundry room, half bath, and attached two-car garage complete the main level. Upstairs offers a desirable split-bedroom layout with one bedroom featuring its own private en suite, while two additional bedrooms share a full bath. The spacious bonus room has been transformed into a movie room complete with projector and screen and offers the flexibility to serve as a 5th bedroom, playroom, or additional living space. Major updates provide added peace of mind, including a new roof in 2023, both HVAC systems replaced in 2021, and water heater in 2021. The home has also been pre-inspected, giving buyers added confidence and valuable information upfront.

Location

State IN

County Warrick County

Rooms

Basement Crawl Space

Interior

Interior Features 1st Bdrm En Suite, Breakfast Bar, Built-In Home Theatre, High Ceilings, Ceiling-Tray, Ceiling Fan(s), Vaulted Ceiling(s), Chair Rail, Walk-In Closet(s), Countertops-Stone, Crown Molding, Detector-Smoke, Eat-in Kitchen, Entrance Foyer, Jet/Garden Tub, Tub and Separate Shower, Tub/Shower Combination, Main Level Bedroom Suite, Formal Dining Room, Great Room, Main Floor Laundry

Heating Gas, Forced Air

Fireplaces Number 1

Fireplaces Type Family Room, Other

Inclusions Dishwasher, Microwave, Refrigerator, Washer, Cooktop-Electric, Dryer-Electric, Range-Electric, Sump Pump, Water Heater Gas, Window Treatment-Blinds

Fireplace Y

Appliance Disposal

Exterior

Parking Features Garage Door Opener, Concrete

Garage Spaces 2.0

Fence Full

Amenities Available Sidewalks

Waterfront Description Walk to Lake Access,Association Access

View Y/N true

Building

Lot Description Landscaped, Corner Lot

Story Two

Sewer Public Sewer

Water Public

Level or Stories Two

New Construction No

Schools

Elementary Schools Newburgh

Middle Schools Castle North

High Schools Castle

School District Warrick County School Corp.

Others

Pets Allowed No

Tax ID 87-12-28-401-048.000-019

Acceptable Financing IRM202641550

Listing Terms IRM202641550

Special Listing Condition None

Virtual Tour https://www.propertypanorama.com/instaview/irmls/202641550

Indiana Regional MLS (IRMLS)

MORTGAGE CALCULATOR

Price of Homes
$
Down Payment
$
Loan Term
Interest Rate
Home Insurance (optional)
$
Property Tax (optional)
$
Mortgage values are calculated by Lofty and are for illustration purposes only, accuracy is not guaranteed.

Go tour this home

4544 Rawlston DR

GET MORE INFORMATION

Devin Littlejohn
Devin Littlejohn

Agent

+1(812) 798-5503 | devin@inmanrealty.com

Name
Phone*
Message