
13079 Starling CV, Fort Wayne, IN 46845
REQUEST A TOUR If you would like to see this home without being there in person, select the "Virtual Tour" option and your agent will contact you to discuss available opportunities.
In-PersonVirtual Tour
Devin Littlejohn

Devin Littlejohn

Inman Realty Company LLC

+1(812) 798-5503
Listed by Jackie Clark • Coldwell Banker Real Estate Gr • Cell: 260-450-5545
$ 299,900
Est. payment | /mo

4 Beds

3 Baths

2,016 SqFt


Save
$ 299,900
Est. payment | /mo
Save

4 Beds

3 Baths

2,016 SqFt

Open House

Sat Oct 24, 1:00pm - 3:00pm

Key Details

Property Type Single Family Home

Sub Type Site-Built Home

Listing Status Active

Purchase Type For Sale

Square Footage 2,016 sqft

Subdivision Shearwater

MLS Listing ID IRM202641763

Bedrooms 4

Full Baths 2

Half Baths 1

HOA Fees $225/ann

HOA Y/N No

Year Built 2015

Annual Tax Amount $4,500

Tax Year 2026

Lot Size 10,454 Sqft

Acres 0.24

Lot Dimensions 70X151

Property Sub-Type Site-Built Home

Property Description

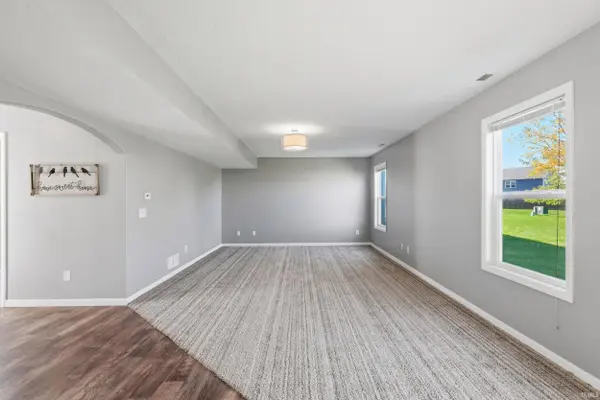
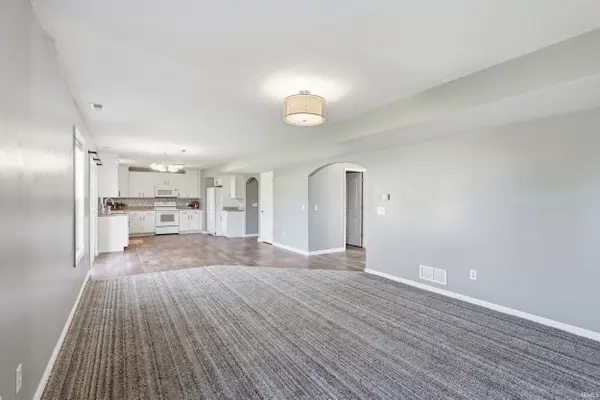
**OPEN HOUES SATURDAY 10/24 1-3 PM** Spacious 4-5 bedroom home located in the highly sought-after Northwest Allen County School District! This 2016 sq ft home offers 2 full baths and 1 half bath, a large yard, and a great outdoor entertaining space with a patio and pergola. Inside, you'll find a large kitchen with an eat-in dining area, walk-in pantry, fresh paint throughout much of the home, and new carpet. Upstairs are 4 generously sized bedrooms, including a spacious primary suite featuring a vaulted ceiling, large walk-in closet and large private en-suite bath. One of bedrooms also offers convenient private access directly into the main hall bath. The main-floor flex room includes a closet and could easily serve as a 5th bedroom, private home office, guest room, or playroom. With plenty of space inside and out, this home offers flexibility for a variety of lifestyles. Average Monthly Utilities. AEP Electric: $150, Nipsco Gas: $45 Budget, Huntertown Water/Sewer/Trash: $120 The current taxes do not reflect a homestead exemption and will be significantly lower with a homestead exemption in place for an owner occupant.

Location

State IN

County Allen County

Rooms

Basement Slab, None

Interior

Interior Features 1st Bdrm En Suite, High Ceilings, Ceiling Fan(s), Countertops-Laminate, Detector-Smoke, Entrance Foyer, Near Walking Trail, Pantry, Range/Oven Hook Up Elec, Tub/Shower Combination, Main Floor Laundry, Washer Hook-Up

Heating Gas, Forced Air

Fireplaces Type None

Inclusions Dishwasher, Microwave, Refrigerator, Range-Electric, Water Heater Electric, Water Softener-Owned, Gazebo

Fireplace N

Appliance Disposal

Exterior

Parking Features Concrete

Garage Spaces 2.0

Fence None

Waterfront Description None

View Y/N true

Building

Lot Description Level

Story Two

Sewer Public Sewer

Water City

Level or Stories Two

New Construction No

Schools

Elementary Schools Eel River

Middle Schools Carroll

High Schools Carroll

School District Northwest Allen County

Others

Pets Allowed No

Tax ID 02-02-29-254-001.000-058

Acceptable Financing IRM202641763

Listing Terms IRM202641763

Special Listing Condition None

Indiana Regional MLS (IRMLS)

MORTGAGE CALCULATOR

Price of Homes
$
Down Payment
$
Loan Term
Interest Rate
Home Insurance (optional)
$
Property Tax (optional)
$
Mortgage values are calculated by Lofty and are for illustration purposes only, accuracy is not guaranteed.

Go tour this home

13079 Starling CV

GET MORE INFORMATION

Devin Littlejohn
Devin Littlejohn

Agent

+1(812) 798-5503 | devin@inmanrealty.com

Name
Phone*
Message