
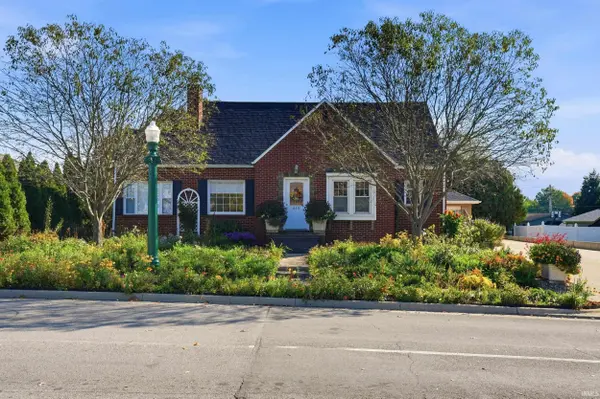
650 N Riley ST, Kendallville, IN 46755-1233
REQUEST A TOUR If you would like to see this home without being there in person, select the "Virtual Tour" option and your agent will contact you to discuss available opportunities.
In-PersonVirtual Tour
Devin Littlejohn

Devin Littlejohn

Inman Realty Company LLC

+1(812) 798-5503
Listed by Lucas Deck • Weichert Realtors - Hoosier Heartland
$ 222,500
Est. payment | /mo

3 Beds

3 Baths

2,074 SqFt


$ 222,500
Est. payment | /mo

3 Beds

3 Baths

2,074 SqFt

Key Details

Property Type Single Family Home

Sub Type Site-Built Home

Listing Status Active

Purchase Type For Sale

Square Footage 2,074 sqft

MLS Listing ID IRM202642441

Bedrooms 3

Full Baths 1

Half Baths 2

HOA Y/N No

Year Built 1950

Annual Tax Amount $1,608

Tax Year 2026

Lot Size 0.510 Acres

Acres 0.51

Lot Dimensions 100X220

Property Sub-Type Site-Built Home

Property Description

**OPEN HOUSE SATURDAY 11am-1pm 10/17//26** Timeless brick, beautiful hardwoods, and a backyard worth slowing down for—welcome to 650 N Riley Street! Situated on approximately .505 acre in Kendallville, this 3-bedroom home offers 1 full bath, 2 half baths, and approximately 2,074 square feet of finished living space, plus a full basement and detached garage. Hardwood flooring, detailed trim, and a fireplace showcase its 1950 character, while a large upstairs loft provides flexible space for an office, hobbies, or another gathering area. A walk-in closet adds convenient storage. The kitchen features new cabinets, newer countertops, and an included gas range, refrigerator, dishwasher, and microwave. Updates include a brand-new roof, new interior doors, newer windows throughout, and a furnace and central air approximately four years old. The home also offers 200-amp electrical service and a water heater dating to 2014. The basement includes laundry, storage, and an additional kitchen area with a sink, electric range, and refrigerator. Both basement appliances and two dehumidifiers stay. Outside, the fenced backyard features a beautiful tree line and colorful landscaping, with room to garden, entertain, or unwind. A detached garage and driveway provide parking, and nearby shopping, restaurants, schools, and highway access keep everyday destinations within easy reach. Come explore the space, charm, and updates this home has to offer! Located in a USDA-eligible area—100% financing may be available to qualified buyers, subject to lender approval and USDA requirements.

Location

State IN

County Noble County

Rooms

Basement Full

Interior

Heating Gas, Forced Air

Fireplaces Number 1

Fireplaces Type Family Room

Inclusions Dishwasher, Microwave, Refrigerator, Washer, Window Treatments, Dryer-Electric, Dryer-Gas, Water Heater Gas

Fireplace Y

Exterior

Garage Spaces 1.0

View Y/N true

Building

Lot Description Level

Story One and One Half

Sewer Public Sewer

Water City

Level or Stories One and One Half

New Construction No

Schools

Elementary Schools North Side

Middle Schools East Noble

High Schools East Noble

School District East Noble Schools

Others

Pets Allowed No

Tax ID 57-07-33-140-124.000-020

Acceptable Financing IRM202642441

Listing Terms IRM202642441

Special Listing Condition None

Virtual Tour https://www.propertypanorama.com/instaview/irmls/202642441

Indiana Regional MLS (IRMLS)

MORTGAGE CALCULATOR

Price of Homes
$
Down Payment
$
Loan Term
Interest Rate
Home Insurance (optional)
$
Property Tax (optional)
$
Mortgage values are calculated by Lofty and are for illustration purposes only, accuracy is not guaranteed.

Go tour this home

650 N Riley ST

GET MORE INFORMATION

Devin Littlejohn
Devin Littlejohn

Agent

+1(812) 798-5503 | devin@inmanrealty.com

Name
Phone*
Message