
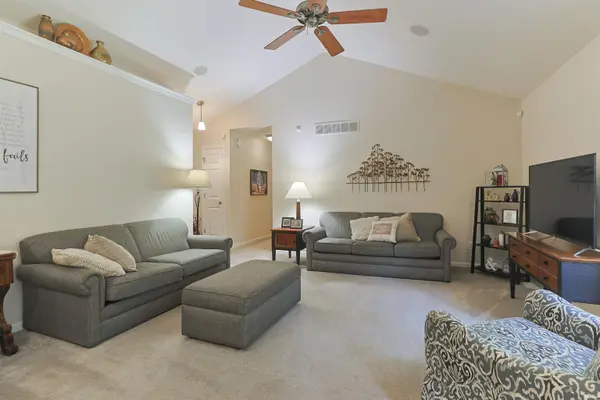
53094 Wildlife DR, South Bend, IN 46628
REQUEST A TOUR If you would like to see this home without being there in person, select the "Virtual Tour" option and your agent will contact you to discuss available opportunities.
In-PersonVirtual Tour
Listed by Kimberlee Powell • Inspired Homes Indiana • kim@inspiredhomes.com
$ 355,000
Est. payment | /mo

3 Beds

3 Baths

2,149 SqFt


$ 355,000
Est. payment | /mo

3 Beds

3 Baths

2,149 SqFt

Key Details

Property Type Single Family Home

Sub Type Site-Built Home

Listing Status Active

Purchase Type For Sale

Square Footage 2,149 sqft

Subdivision Natures Gate

MLS Listing ID IRM202642719

Style Ranch

Bedrooms 3

Full Baths 3

HOA Fees $50/ann

HOA Y/N No

Year Built 2004

Annual Tax Amount $3,082

Tax Year 2025

Lot Size 9,147 Sqft

Acres 0.21

Lot Dimensions 72x127

Property Sub-Type Site-Built Home

Property Description

Get into this rare opportunity in Natures Gate. Beautifully maintained 3 bedroom ranch on a well manicured wooded lot gives you privacy while still being part of a neighborhood. Open concept kitchen/ living area is perfect for entertaining with newer appliances and gorgeous quartz counter tops. The fully finished basement includes a rec room and sound proof theater room with speakers and projector with a full extra bathroom. Don't miss the extra tall garage with lift for additional storage and heater. Whole house sound system with speakers and controls in every room, including outside and garage! With newer carpet and fresh paint throughout the entire house this home is ready for it's new owner to move right in. Home warranty included with acceptable offer. Don't wait to schedule your showing, this beautiful home is all about YOU!

Location

State IN

County St. Joseph County

Rooms

Basement Full, Finished

Interior

Interior Features Alarm System-Security, Breakfast Bar, Built-In Speaker System, Cathedral Ceiling(s), Ceiling Fan(s), Walk-In Closet(s), Countertops-Stone, Detector-Smoke, Eat-in Kitchen, Entrance Foyer, Irrigation System, Range/Oven Hk Up Gas/Elec, Wiring-Security System, Stand Up Shower, Tub/Shower Combination, Main Level Bedroom Suite, Main Floor Laundry, Washer Hook-Up

Heating Gas, Forced Air

Fireplaces Type None

Inclusions Dishwasher, Microwave, Refrigerator, Washer, Dryer-Gas, Range-Gas, Sump Pump, Water Heater Gas, Water Softener-Owned, Window Treatment-Blinds

Fireplace N

Appliance Disposal

Exterior

Parking Features Garage Door Opener, Concrete

Garage Spaces 2.0

Fence None

Waterfront Description None

View Y/N true

Building

Lot Description Part Wooded

Story One

Sewer Public Sewer

Water City

Level or Stories One

New Construction No

Schools

Elementary Schools Darden Primary Center

Middle Schools Dickinson

High Schools Washington

School District South Bend Community School Corp.

Others

Pets Allowed No

Tax ID 71-02-25-126-024.000-029

Acceptable Financing IRM202642719

Listing Terms IRM202642719

Special Listing Condition None

Virtual Tour https://www.propertypanorama.com/instaview/irmls/202642719

Indiana Regional MLS (IRMLS)

MORTGAGE CALCULATOR

Price of Homes
$
Down Payment
$
Loan Term
Interest Rate
Home Insurance (optional)
$
Property Tax (optional)
$
Mortgage values are calculated by Lofty and are for illustration purposes only, accuracy is not guaranteed.

Go tour this home

53094 Wildlife DR

GET MORE INFORMATION

Devin Littlejohn
Devin Littlejohn

Agent

+1(812) 798-5503 | devin@inmanrealty.com

Name
Phone*
Message