
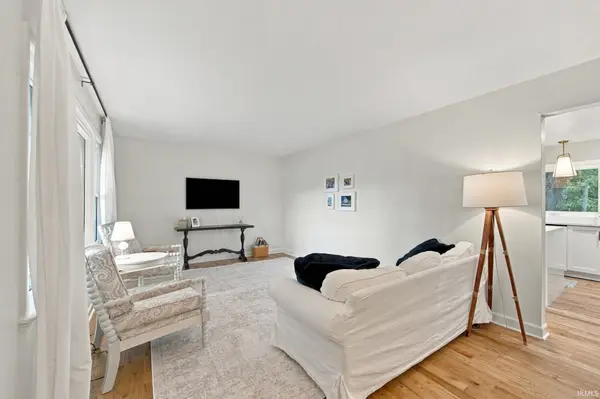
141 Indian Rock DR, West Lafayette, IN 47906-1232
REQUEST A TOUR If you would like to see this home without being there in person, select the "Virtual Tour" option and your agent will contact you to discuss available opportunities.
In-PersonVirtual Tour
Devin Littlejohn

Devin Littlejohn

Inman Realty Company LLC

+1(812) 798-5503
Listed by Beth Howard • @properties • Agt: 765-586-3790
$ 425,000
Est. payment | /mo

4 Beds

3 Baths

1,824 SqFt


$ 425,000
Est. payment | /mo

4 Beds

3 Baths

1,824 SqFt

Open House

Sun Oct 25, 1:00pm - 2:30pm

Key Details

Property Type Single Family Home

Sub Type Site-Built Home

Listing Status Active

Purchase Type For Sale

Square Footage 1,824 sqft

Subdivision Indian Village

MLS Listing ID IRM202642973

Bedrooms 4

Full Baths 2

Half Baths 1

HOA Y/N No

Year Built 1966

Annual Tax Amount $1,305

Tax Year 2026

Lot Size 0.370 Acres

Acres 0.37

Lot Dimensions 121X134

Property Sub-Type Site-Built Home

Property Description

Nearly every inch of this home has been redone—offering the feel of a nearly new home in an established neighborhood with mature trees, at the end of a cul-de-sac. Beautiful hardwood floors run throughout much of the home, and the gorgeous kitchen features custom cabinetry, quartz countertops, and stainless steel appliances. Upstairs, you'll find three spacious bedrooms and two renovated full baths. The lower level offers a large bedroom or additional living space, a half bath, and a standout laundry and craft room with custom cabinetry, warm wood countertops, open shelving, a utility sink, and generous workspace. A large side-load garage adds convenient parking and storage. The fenced backyard features a large paver patio surrounded by nature, perfect for relaxing or entertaining. Recent updates include a new roof, gutters, windows, flooring, air conditioning, water softener, lighting, and paint. With a fantastic location close to everything, this is a must-see!

Location

State IN

County Tippecanoe County

Rooms

Basement Crawl Space, Slab

Interior

Interior Features 1st Bdrm En Suite, Breakfast Bar, Walk-In Closet(s), Countertops-Stone, Detector-Smoke, Eat-in Kitchen, Kitchen Island, Range/Oven Hook Up Gas, Double Vanity, Utility Sink, Stand Up Shower, Tub/Shower Combination, Washer Hook-Up

Heating Gas, Forced Air

Inclusions Dishwasher, Microwave, Refrigerator, Washer, Window Treatments, Dryer-Electric, Oven-Gas, Range-Gas, Sump Pump, Water Heater Gas, Water Softener-Owned

Fireplace N

Appliance Disposal

Exterior

Parking Features Garage Door Opener, Concrete

Garage Spaces 2.0

Fence Metal

View Y/N true

Building

Lot Description Level, Part Wooded, 0-2.9999

Story Tri-Level

Sewer Public Sewer

Water City

Level or Stories Tri-Level

New Construction No

Schools

Elementary Schools Burnett Creek

Middle Schools Battle Ground

High Schools William Henry Harrison

School District Tippecanoe School Corp.

Others

Pets Allowed No

Tax ID 79-07-05-228-003.000-023

Acceptable Financing IRM202642973

Listing Terms IRM202642973

Special Listing Condition None

Virtual Tour https://www.propertypanorama.com/instaview/irmls/202642973

Indiana Regional MLS (IRMLS)

MORTGAGE CALCULATOR

Price of Homes
$
Down Payment
$
Loan Term
Interest Rate
Home Insurance (optional)
$
Property Tax (optional)
$
Mortgage values are calculated by Lofty and are for illustration purposes only, accuracy is not guaranteed.

Go tour this home

141 Indian Rock DR

GET MORE INFORMATION

Devin Littlejohn
Devin Littlejohn

Agent

+1(812) 798-5503 | devin@inmanrealty.com

Name
Phone*
Message