
6612 Pinehurst DR, Evansville, IN 47711-1658
REQUEST A TOUR If you would like to see this home without being there in person, select the "Virtual Tour" option and your agent will contact you to discuss available opportunities.
In-PersonVirtual Tour
Listed by Amy Price • RE/MAX REVOLUTION • Cell: 812-483-9472
$ 319,900
Est. payment | /mo

4 Beds

3 Baths

2,679 SqFt


$ 319,900
Est. payment | /mo

4 Beds

3 Baths

2,679 SqFt

Open House

Sun Oct 25, 2:00pm - 4:00pm

Key Details

Property Type Single Family Home

Sub Type Site-Built Home

Listing Status Active

Purchase Type For Sale

Square Footage 2,679 sqft

Subdivision Shady Hills

MLS Listing ID IRM202643078

Style Ranch

Bedrooms 4

Full Baths 3

HOA Y/N No

Year Built 1969

Annual Tax Amount $2,079

Tax Year 2026

Lot Size 0.300 Acres

Acres 0.3

Lot Dimensions 100X130

Property Sub-Type Site-Built Home

Property Description

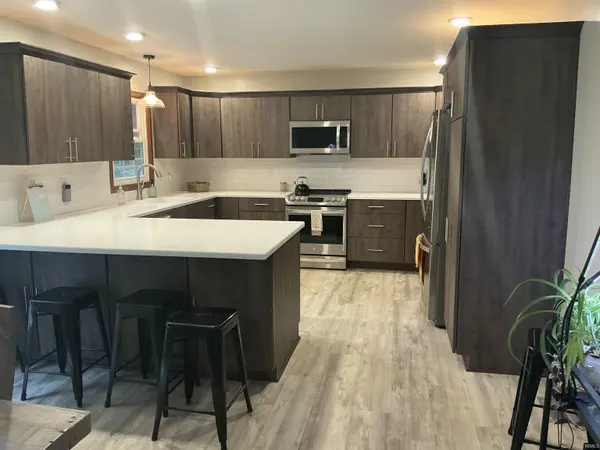
Welcome home to this fantastic northside all brick home with plenty of space. This ranch offers a completely renovated fully applianced eat-in kitchen with new cabinets, new flooring, an extended island and new countertops. There is also a beautiful matching coffee bar or prep station. The house has been recently repainted and all floors updated except the carpet. Recent upgrades and maintenance include the roof in 2024, the HVAC in 2026, new deck top, new gravel, repainted pillars and gutters cleaned. The main level has a wood burning fireplace in the living room, 3 bedrooms and 2 full baths including a primary bath with walkin shower. This lovely home features a finished basement with a family room with a second wood burning fireplace, exercise room with walk out sliding doors, an additional bedroom, laundry room, garage access with extra storage and a sump pump. The backyard is partially wooded and the huge deck overlooks the spacious yard full of nature. It is move in ready with low maintenance.

Location

State IN

County Vanderburgh County

Rooms

Basement Full, Walk-Out Basement, Finished

Interior

Heating Gas

Fireplaces Number 2

Fireplaces Type Family Room

Inclusions Dishwasher, Microwave, Refrigerator, Cooktop-Electric, Oven-Electric, Sump Pump, Water Heater Gas, Window Treatment-Blinds

Fireplace Y

Exterior

Parking Features Gravel

Garage Spaces 2.5

View Y/N true

Building

Lot Description Part Wooded, Sloped

Story One

Sewer Public Sewer

Water City

Level or Stories One

New Construction No

Schools

Elementary Schools Highland

Middle Schools Thompkins

High Schools Central

School District Evansville-Vanderburgh School Corp.

Others

Pets Allowed No

Tax ID 82-04-32-002-440.025-019

Acceptable Financing IRM202643078

Listing Terms IRM202643078

Special Listing Condition None

Virtual Tour https://www.propertypanorama.com/instaview/irmls/202643078

Indiana Regional MLS (IRMLS)

MORTGAGE CALCULATOR

Price of Homes
$
Down Payment
$
Loan Term
Interest Rate
Home Insurance (optional)
$
Property Tax (optional)
$
Mortgage values are calculated by Lofty and are for illustration purposes only, accuracy is not guaranteed.

Go tour this home

6612 Pinehurst DR

GET MORE INFORMATION

Devin Littlejohn
Devin Littlejohn

Agent

+1(812) 798-5503 | devin@inmanrealty.com

Name
Phone*
Message