
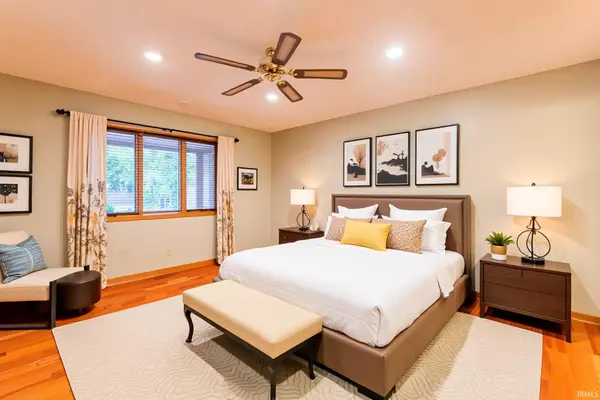
522 Nancy DR, Sweetser, IN 46987
REQUEST A TOUR If you would like to see this home without being there in person, select the "Virtual Tour" option and your agent will contact you to discuss available opportunities.
In-PersonVirtual Tour
Devin Littlejohn

Devin Littlejohn

Inman Realty Company LLC

+1(812) 798-5503
Listed by Stacey Cannon • Cannon Real Estate • Cell: 765-618-5357
$ 289,900
Est. payment | /mo

3 Beds

2 Baths

1,936 SqFt


$ 289,900
Est. payment | /mo

3 Beds

2 Baths

1,936 SqFt

Key Details

Property Type Single Family Home

Sub Type Site-Built Home

Listing Status Active

Purchase Type For Sale

Square Footage 1,936 sqft

Subdivision Pleasant Homes

MLS Listing ID IRM202643166

Style Ranch

Bedrooms 3

Full Baths 2

HOA Y/N No

Year Built 1989

Annual Tax Amount $2,938

Tax Year 2026

Lot Size 0.470 Acres

Acres 0.47

Lot Dimensions Irregular

Property Sub-Type Site-Built Home

Property Description

This beautiful, private brick ranch home features 3 bedrooms, 2 baths and 1936 sqft of living space. The home is situated on a desirable corner lot framed by 13 pine trees and thoughtfully landscaped grouns, creating a welcoming setting with exceptional curb appeal. Step inside the welcoming foyer and appreciate the gorgeous oak hardwood floors that flow throughout the main living areas. The combined living and dining areas provide an inviting atmosphere for gatherings. The attractive galley kitchen offers convenience and functionality, with easy-access pull-out storage for pots and pans, abundant cabinetry, and a spacious five-shelf pantry to accommodate all your storage needs. The spacious primary suite offers a comfortable retreat complete with a walk-in closet. The primary suite also offers handicap-accessible features that add valuable convenience and can accommodate a variety of mobility needs. There are two additional generously sized guest bedrooms, along with a well-appointed bathroom featuring a shower/bathtub combination. The large mudroom and laundry room combination provides practical everyday convenience. The home office offers excellent flexibility and the potential to be converted into a fourth bedroom. Outside, enjoy additional living space with the expansive, full-length front porch and a spacious pergola-covered deck in the backyard, conveniently located off the dining room. There is a separate utility building with a concrete floor and full-size garage door provides easy access for storing a lawn mower, tools, and additional equipment or seasonal belongings. Additional features include Andersen windows and screens. With its inviting outdoor spaces, flexible living areas, abundant storage, and timeless brick exterior, this charming home offers a wonderful combination of comfort, character, and practicality.

Location

State IN

County Grant County

Rooms

Basement Sump Pump, Crawl Space, Slab

Interior

Interior Features 1st Bdrm En Suite, ADA Features, Attic Pull Down Stairs, Walk-In Closet(s), Open Floorplan, Range/Oven Hook Up Elec, Split Br Floor Plan, Main Floor Laundry, Washer Hook-Up

Heating Gas, Forced Air

Fireplaces Number 1

Fireplaces Type None

Inclusions Dishwasher, Microwave, Refrigerator, Range-Electric, Sump Pump, Water Heater Electric, Water Softener-Owned, Window Treatment-Blinds

Fireplace Y

Exterior

Parking Features Garage Door Opener, Concrete

Garage Spaces 2.0

Fence None

View Y/N true

Building

Lot Description Landscaped, Corner Lot, 0-2.9999

Story One

Sewer Public Sewer

Water Well

Level or Stories One

New Construction No

Schools

Elementary Schools Converse/Sweetser

Middle Schools Oak Hill

High Schools Oak Hill

School District Oak Hill United School Corp.

Others

Pets Allowed No

Tax ID 27-03-32-402-014.000-024

Acceptable Financing IRM202643166

Listing Terms IRM202643166

Special Listing Condition None

Virtual Tour https://www.propertypanorama.com/instaview/irmls/202643166

Indiana Regional MLS (IRMLS)

MORTGAGE CALCULATOR

Price of Homes
$
Down Payment
$
Loan Term
Interest Rate
Home Insurance (optional)
$
Property Tax (optional)
$
Mortgage values are calculated by Lofty and are for illustration purposes only, accuracy is not guaranteed.

Go tour this home

522 Nancy DR

GET MORE INFORMATION

Devin Littlejohn
Devin Littlejohn

Agent

+1(812) 798-5503 | devin@inmanrealty.com

Name
Phone*
Message