
6502 Langley PASS, Fort Wayne, IN 46815-8329
REQUEST A TOUR If you would like to see this home without being there in person, select the "Virtual Tour" option and your agent will contact you to discuss available opportunities.
In-PersonVirtual Tour
Listed by Nicholas Krauter • Schrader RE and Auction/Fort W
$ 379,900
Est. payment | /mo

3 Beds

3 Baths

2,761 SqFt


$ 379,900
Est. payment | /mo

3 Beds

3 Baths

2,761 SqFt

Key Details

Property Type Condo

Sub Type Condominium

Listing Status Active

Purchase Type For Sale

Square Footage 2,761 sqft

Subdivision Georgetowne Place

MLS Listing ID IRM202643513

Bedrooms 3

Full Baths 2

Half Baths 1

HOA Fees $345/qua

HOA Y/N No

Year Built 1997

Annual Tax Amount $2,960

Tax Year 2026

Lot Size 6,969 Sqft

Acres 0.16

Lot Dimensions 57X122

Property Sub-Type Condominium

Property Description

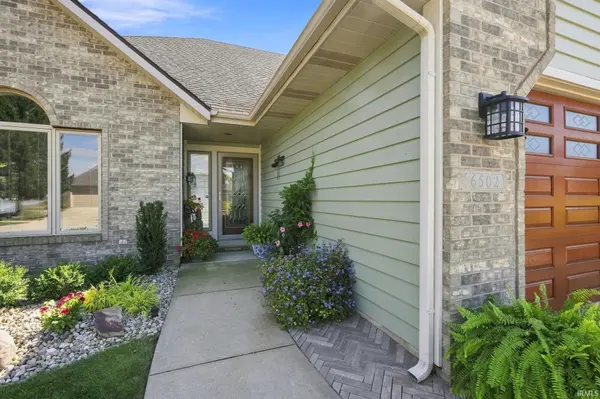
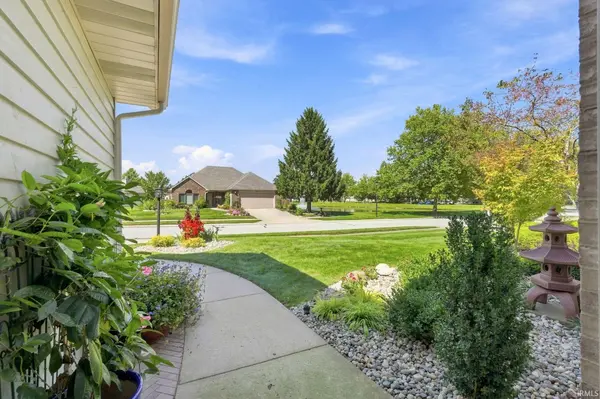
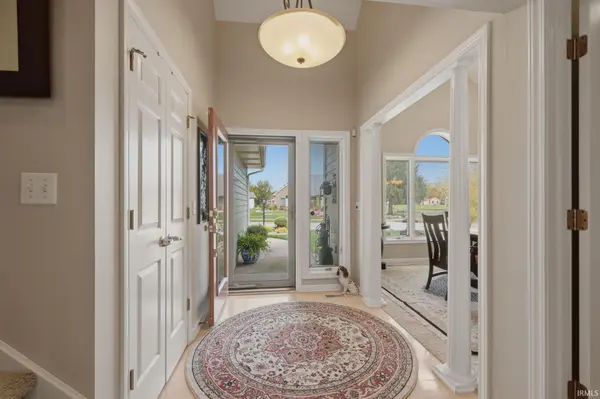
AMAZING QUALITY and CRAFTSMANSHIP at bargain pricing is what you'll get in this custom-built two-owner home. Originally built by STAR Homes, this home features elegant upgrades, built-ins, and organizers. Thoughtfully designed with comfort, convenience, and versatility in mind, this home offers generous living spaces and a layout that adapts beautifully to a variety of lifestyles. There's space on the main floor for a deluxe master suite and comfortable everyday living, while the second level provides additional room for guests, hobbies, or personal interests. A beautiful, large, enclosed porch with a patio provides extra space and natural outdoor views, ideal for morning coffee or evening cocktails. The kitchen has all built-in appliances, a wonderful island, granite countertops, a built-in plan desk, and plenty of storage. The great room is open, includes a beautiful lofted space with a catwalk, and a fireplace with high-efficiency gas logs. The master suite is spacious, with a window bench seat, an 8x8 walk-in closet, and a dual-sink vanity bath with a jetted garden tub and a separate shower. There's a separate office or formal dining space in the front of the home and a large half bath with laundry room between the garage and kitchen. The second level has two additional large bedrooms with walk-in closets, dual vanities with recessed sinks, and a tub/shower combination setup. There's also a large bonus room over the garage that could serve as an exercise room, hobby space, recreation area, or potentially a 4th bedroom if that was a must-have. The roof is 3 and the HVAC 4 years old, all countertops are granite, all bedrooms have walk-in closets with space-saver organizers, all decorative columns are made of wood versus plastic, and a couple pocket doors offer space savings as well. If you appreciate quality craftsmanship, generous living spaces, and the convenience of low-maintenance living, give this one a visit — you won't be disappointed.

Location

State IN

County Allen County

Rooms

Basement Slab

Interior

Interior Features Alarm System-Security, Built-in Features, Cathedral Ceiling(s), Ceiling-Tray, Ceiling Fan(s), Walk-In Closet(s), Countertops-Stone, Entrance Foyer, Kitchen Island, Open Floorplan, Stand Up Shower, Tub/Shower Combination, Main Level Bedroom Suite, Main Floor Laundry

Heating Forced Air

Fireplaces Number 1

Fireplaces Type Family Room

Inclusions Dishwasher, Microwave, Refrigerator, Washer, Window Treatments, Dryer-Electric, Oven-Electric, Range-Electric, Water Heater Gas

Fireplace Y

Appliance Disposal

Exterior

Parking Features Garage Door Opener, Concrete

Garage Spaces 2.0

Fence Metal

Amenities Available Sidewalks

Waterfront Description Association Access

View Y/N true

Building

Lot Description Landscaped, Level

Story One and One Half

Sewer Public Sewer

Water City

Level or Stories One and One Half

New Construction No

Schools

Elementary Schools New Haven

Middle Schools New Haven

High Schools New Haven

School District East Allen County

Others

Pets Allowed No

Tax ID 02-13-03-105-012.000-070

Acceptable Financing IRM202643513

Listing Terms IRM202643513

Special Listing Condition None

Virtual Tour https://www.propertypanorama.com/instaview/irmls/202643513

Indiana Regional MLS (IRMLS)

MORTGAGE CALCULATOR

Price of Homes
$
Down Payment
$
Loan Term
Interest Rate
Home Insurance (optional)
$
Property Tax (optional)
$
Mortgage values are calculated by Lofty and are for illustration purposes only, accuracy is not guaranteed.

Go tour this home

6502 Langley PASS

GET MORE INFORMATION

Devin Littlejohn
Devin Littlejohn

Agent

+1(812) 798-5503 | devin@inmanrealty.com

Name
Phone*
Message