
2753 E Pedigo Bay DR, Bloomington, IN 47401
REQUEST A TOUR If you would like to see this home without being there in person, select the "Virtual Tour" option and your agent will contact you to discuss available opportunities.
In-PersonVirtual Tour
Devin Littlejohn

Devin Littlejohn

Inman Realty Company LLC

+1(812) 798-5503
Listed by Brian Thompson • FC Tucker/Bloomington REALTORS • brian.thompson@tuckerbloomington.com
$ 2,750,000
Est. payment | /mo

6 Beds

6 Baths

7,291 SqFt


$ 2,750,000
Est. payment | /mo

6 Beds

6 Baths

7,291 SqFt

Key Details

Property Type Single Family Home

Sub Type Site-Built Home

Listing Status Active

Purchase Type For Sale

Square Footage 7,291 sqft

Subdivision Lake Monroe

MLS Listing ID IRM202643522

Style Traditional

Bedrooms 6

Full Baths 4

Half Baths 2

HOA Fees $3,300/ann

HOA Y/N No

Year Built 2007

Annual Tax Amount $10,188

Tax Year 25

Lot Size 5.000 Acres

Acres 5.0

Lot Dimensions Irregular

Property Sub-Type Site-Built Home

Property Description

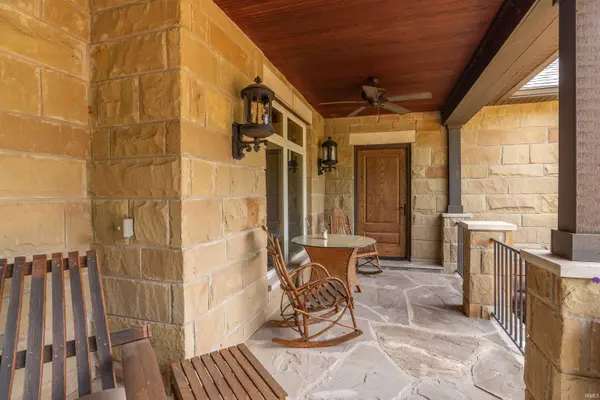
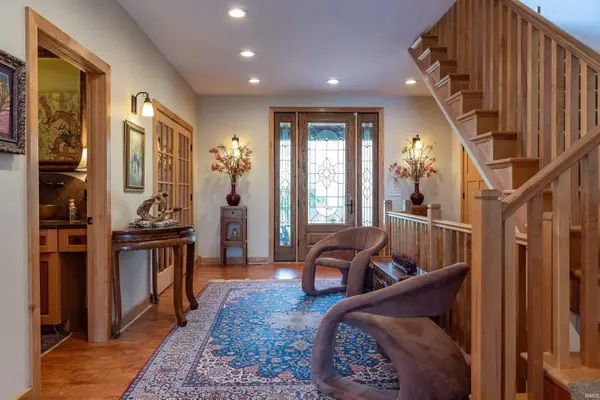
Special, that is what this home is. It is special to the current owners and it will be special to the new owners as well. This thoughtfully crafted home has so much to offer. From entering the gated community of Pedigo Bay and driving along your water view to your private entrance to 2753 Pedigo Bay Dr. you will be enchanted. The stone pathway and manicured gardens lead you to the welcoming covered front porch where you will instantly want to sit and enjoy the view. The front entry of the home offers a warm welcome and the instant water view a glance of things to come. The main floor offers a study w/French doors, large open floor plan with cathedral ceilings, taking every opportunity to view Lake Monroe. The chef's kitchen features induction cook top, double ovens, ample counter space, and custom maple cabinetry throughout. For your entertaining purposes the Butlers Pantry has you covered with secondary sink, dishwasher, warming drawer and prep area. You will find the primary ensuite on the main level also taking advantage of the lake view, a luxurious en/suite and walk in closet with built ins and natural light. Additionally, there is a formal dining area, breakfast seating area and keeping room with its own fireplace leading to an outdoor balcony area. The upper level offers 3 bedrooms, 2 full baths, an artist studio with its own balcony and library area overlooking the main floor with room for hundreds of your favorite tomes, a seating area and your own built-in reading nook! The lower level does not disappoint with 11' ceilings, large family room area offering a double-sided fireplace, pool table, a full bar w/built-in seating, 2 bedrooms with a full bath, a work out studio, yoga room, secondary laundry room, sun room with wine storage behind a “hidden” door and 2 storage rooms, one for mechanicals and one currently used as a “China storage" room. This home is full of wonders, cozy sitting areas, interesting light fixtures, hidden doorways, a whole house generator, elevator ready, ample flex space and much more. To be truly appreciated one must see this large yet cozy/warm home.

Location

State IN

County Monroe County

Rooms

Basement Full, Walk-Out Basement, Finished, Outside Entrance

Interior

Interior Features 1st Bdrm En Suite, ADA Features, Adj to State/Natnl Forest, Balcony, Bar, Breakfast Bar, Built-in Features, Built-In Entertainment Ct, High Ceilings, Ceiling-Tray, Ceiling Fan(s), Vaulted Ceiling(s), Walk-In Closet(s), Countertops-Solid Surf, Countertops-Stone, Crown Molding, Detector-Smoke, Eat-in Kitchen, Elevator, Entrance Foyer, Generator Built-In, Generator-Whole House, Open Floorplan, Pantry, Range/Oven Hook Up Gas, Split Br Floor Plan, Double Vanity, Utility Sink, Wet Bar, Smart Home, Kitchenette, Stand Up Shower, Tub and Separate Shower, Tub/Shower Combination, Main Level Bedroom Suite, Formal Dining Room, Great Room, Main Floor Laundry, Custom Cabinetry, Garage Utilities

Heating Gas, Propane, Forced Air, Propane Tank Owned

Fireplaces Number 3

Fireplaces Type Fire Pit, Extra Rm, Family Room, Living/Great Rm, Gas Log, Basement, Three +

Inclusions Dishwasher, Microwave, Refrigerator, Washer, Window Treatments, Cooktop-Electric, Dryer-Electric, Freezer, Kitchen Exhaust Hood, Oven-Built-In, Oven-Double, Oven-Gas, Warming Drawer, Water Heater Gas, Water Heater Tankless, Window Treatment-Blinds, Sauna

Fireplace Y

Appliance Disposal

Exterior

Parking Features Garage Door Opener, Concrete

Garage Spaces 3.0

Fence None

Amenities Available None

Waterfront Description Lake Front

View Y/N true

Building

Lot Description Landscaped, Cul-De-Sac, Part Wooded, Sloped, 3-5.9999, Lake on Lot, Water View

Story Two

Sewer Private Sewer

Water City

Level or Stories Two

New Construction No

Schools

Elementary Schools Lakeview

Middle Schools Jackson Creek

High Schools Bloomington South

School District Monroe County Community School Corp.

Others

Pets Allowed No

Tax ID 53-11-35-400-004.000-006

Acceptable Financing IRM202643522

Listing Terms IRM202643522

Special Listing Condition None

Virtual Tour https://www.propertypanorama.com/instaview/irmls/202643522

Indiana Regional MLS (IRMLS)

MORTGAGE CALCULATOR

Price of Homes
$
Down Payment
$
Loan Term
Interest Rate
Home Insurance (optional)
$
Property Tax (optional)
$
Mortgage values are calculated by Lofty and are for illustration purposes only, accuracy is not guaranteed.

Go tour this home

2753 E Pedigo Bay DR

GET MORE INFORMATION

Devin Littlejohn
Devin Littlejohn

Agent

+1(812) 798-5503 | devin@inmanrealty.com

Name
Phone*
Message