
4909 E County Road 450 N ***, Muncie, IN 47303-9264
REQUEST A TOUR If you would like to see this home without being there in person, select the "Virtual Tour" option and your agent will contact you to discuss available opportunities.
In-PersonVirtual Tour
Listed by Brad Taflinger • The Taflinger Real Estate Group • Office: 765-282-1227
$ 559,900
Est. payment | /mo

5 Beds

3 Baths

3,928 SqFt


$ 559,900
Est. payment | /mo

5 Beds

3 Baths

3,928 SqFt

Key Details

Property Type Single Family Home

Sub Type Site-Built Home

Listing Status Active

Purchase Type For Sale

Square Footage 3,928 sqft

MLS Listing ID IRM202643596

Style Other

Bedrooms 5

Full Baths 2

Half Baths 1

HOA Y/N No

Year Built 1981

Annual Tax Amount $7,063

Tax Year 2026

Lot Size 3.340 Acres

Acres 3.34

Lot Dimensions 3.34

Property Sub-Type Site-Built Home

Property Description

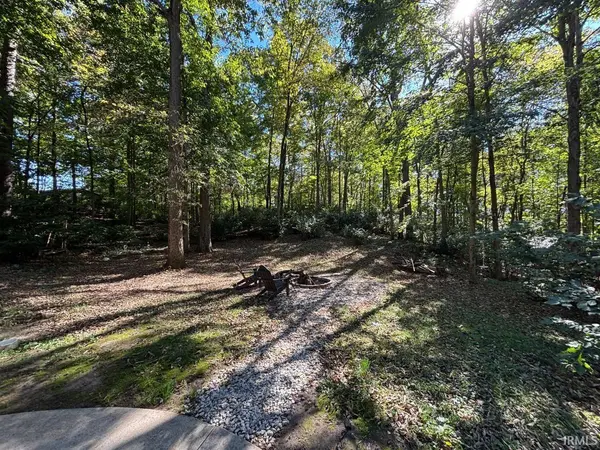
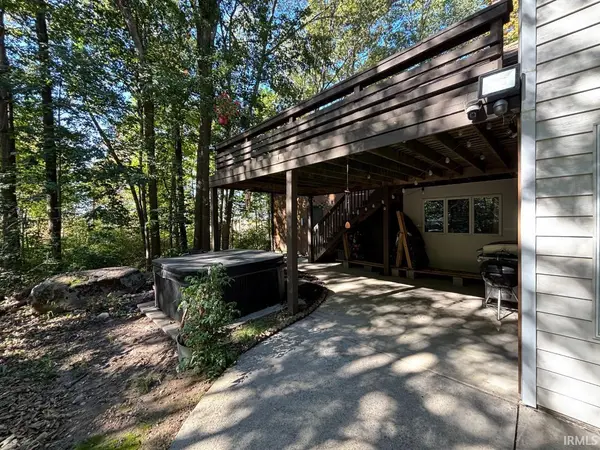
Experience modern living surrounded by nature in this impressive 5-bedroom, 2.5-bath home situated on 3.35 wooded acres with walking trails throughout. The open-concept main living area features cathedral ceilings, engineered wood flooring, a wood-burning fireplace, and beautiful views of the surrounding woods. The gourmet kitchen showcases custom cabinetry, granite countertops, and stainless steel appliances. The lower-level primary suite offers peaceful woodland views and a private bath with dual sinks and a jetted tub with ceramic tile surround. Enjoy outdoor living on the 16x20 upper deck or unwind on the lower-level patio featuring a hot tub and firepit. A unique combination of modern design, spacious living, and a private wooded setting!

Location

State IN

County Delaware County

Rooms

Basement Full, Walk-Out Basement

Interior

Interior Features 1st Bdrm En Suite, Cathedral Ceiling(s), Walk-In Closet(s), Countertops-Stone, Detector-Smoke, Entrance Foyer, Jet Tub, Range/Oven Hook Up Elec, Double Vanity, Stand Up Shower, Tub/Shower Combination, Formal Dining Room, Great Room

Heating Electric, Forced Air, Heat Pump

Fireplaces Number 1

Fireplaces Type Fire Pit, Living/Great Rm, Wood Burning

Inclusions Dishwasher, Microwave, Refrigerator, Window Treatments, Range-Electric, Water Heater Electric

Fireplace Y

Exterior

Parking Features Garage Door Opener, Gravel

Garage Spaces 2.0

Fence None

Amenities Available None

Waterfront Description None

View Y/N true

Building

Lot Description Heavy Woods, Sloped, 3-5.9999, Wooded

Story Other

Sewer Septic Tank

Water Well

Level or Stories Other

New Construction No

Schools

Elementary Schools Royerton

Middle Schools Delta

High Schools Delta

School District Delaware Community School Corp.

Others

Pets Allowed No

Tax ID 18-08-19-300-011.000-004

Acceptable Financing IRM202643596

Listing Terms IRM202643596

Special Listing Condition None

Virtual Tour https://www.propertypanorama.com/instaview/irmls/202643596

Indiana Regional MLS (IRMLS)

MORTGAGE CALCULATOR

Price of Homes
$
Down Payment
$
Loan Term
Interest Rate
Home Insurance (optional)
$
Property Tax (optional)
$
Mortgage values are calculated by Lofty and are for illustration purposes only, accuracy is not guaranteed.

Go tour this home

4909 E County Road 450 N ***

GET MORE INFORMATION

Devin Littlejohn
Devin Littlejohn

Agent

+1(812) 798-5503 | devin@inmanrealty.com

Name
Phone*
Message