
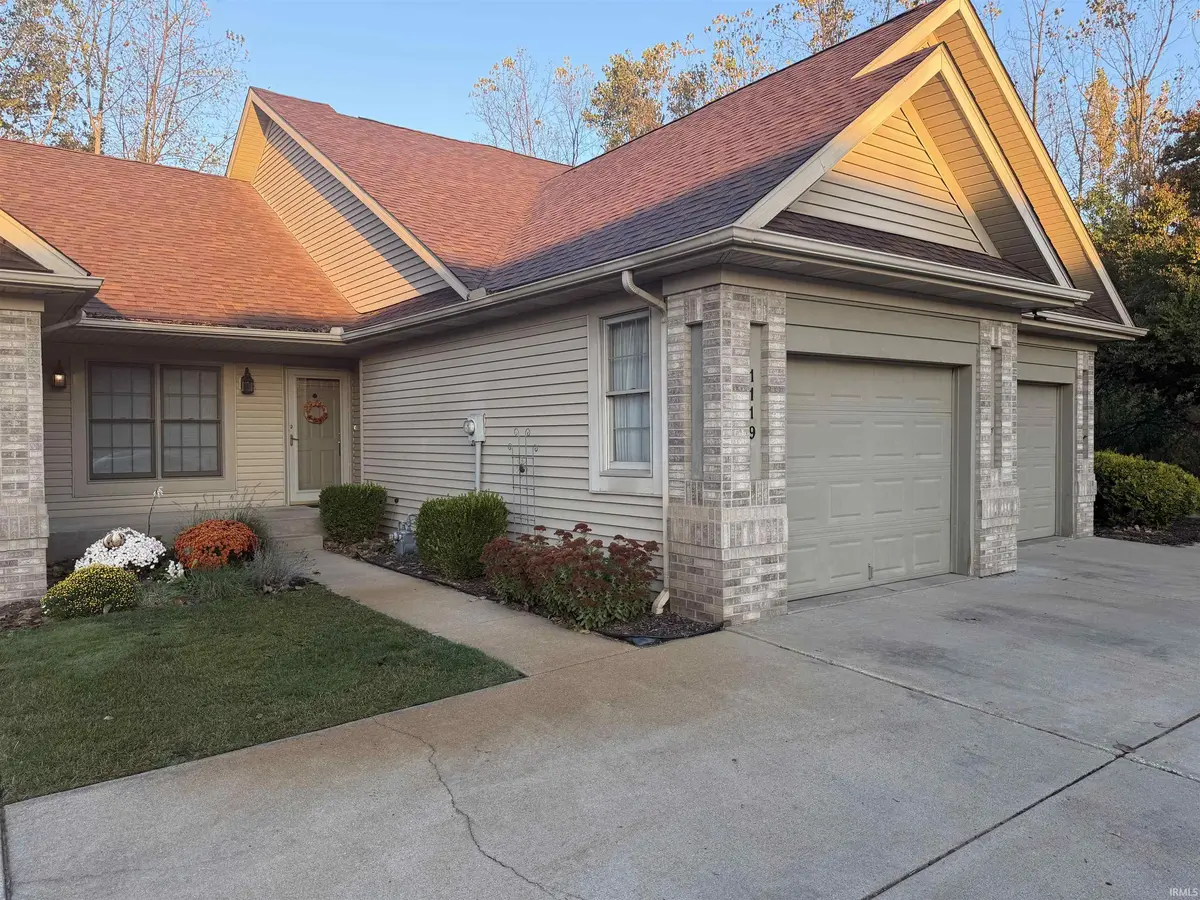
1119 Diamond DR, Mishawaka, IN 46544
REQUEST A TOUR If you would like to see this home without being there in person, select the "Virtual Tour" option and your agent will contact you to discuss available opportunities.
In-PersonVirtual Tour
Devin Littlejohn

Devin Littlejohn

Inman Realty Company LLC

+1(812) 798-5503
Listed by Kelly Dyksen • Rooted Realty
$ 224,900
Est. payment | /mo

2 Beds

2 Baths

1,014 SqFt


$ 224,900
Est. payment | /mo

2 Beds

2 Baths

1,014 SqFt

Key Details

Property Type Condo

Sub Type Condominium

Listing Status Active

Purchase Type For Sale

Square Footage 1,014 sqft

Subdivision The Cove At Harrison Cr

MLS Listing ID IRM202643634

Style Contemporary

Bedrooms 2

Full Baths 1

Half Baths 1

HOA Fees $683/qua

HOA Y/N No

Year Built 1997

Annual Tax Amount $1,027

Tax Year 2025

Lot Dimensions 0X0

Property Sub-Type Condominium

Property Description

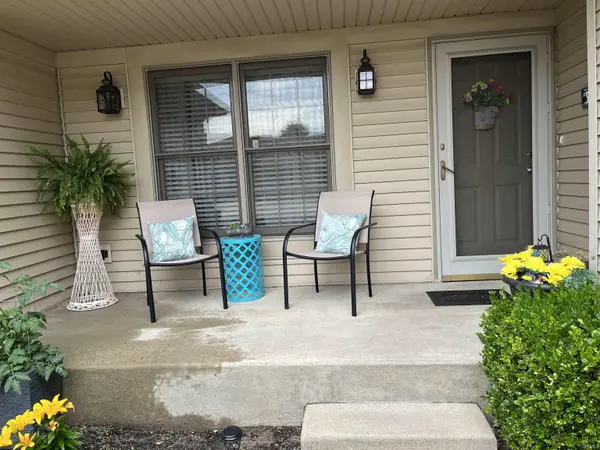
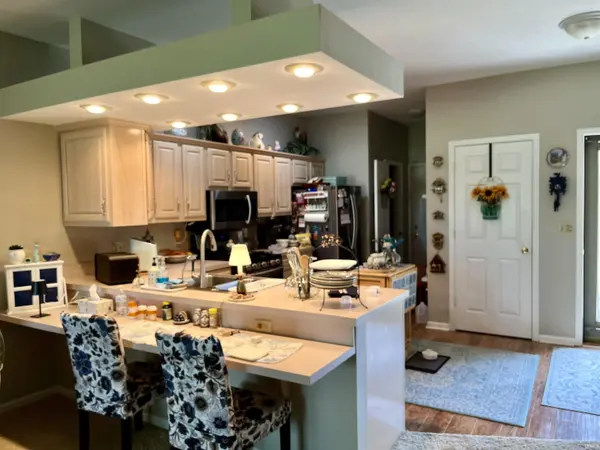
Welcome home to this beautiful 2-bedroom, 1.5-bath condo in the desirable Cove at Harrison Creek! Tucked away in a quiet neighborhood on the edge of Mishawaka, this home offers an open-concept layout that feels bright, comfortable, and inviting. Step outside to the private back deck where you can relax, enjoy the peaceful surroundings, and watch the local wildlife. Several major updates have already been taken care of, including a new roof (2021), water heater (2021), A/C (2022), water softener (2024), washer and dryer (2024), reverse osmosis system (2025), and new back window (2025). Furnace installed in 2012. Enjoy low-maintenance condo living with the HOA covering the roof, siding, snow removal and lawn care. A wonderful combination of privacy, convenience, and easy living in Mishawaka!

Location

State IN

County St. Joseph County

Rooms

Basement Crawl Space

Interior

Interior Features Breakfast Bar, Walk-In Closet(s), Eat-in Kitchen, Irrigation System, Open Floorplan, Six Panel Doors, Split Br Floor Plan, Tub/Shower Combination

Heating Gas, Forced Air

Fireplaces Type Living/Great Rm

Inclusions Dishwasher, Microwave, Refrigerator, Washer, Dryer-Electric, Oven-Gas

Fireplace N

Exterior

Parking Features Garage Door Opener

Garage Spaces 1.0

View Y/N true

Building

Lot Description Landscaped, Level

Story One

Sewer Public Sewer

Water City

Level or Stories One

New Construction No

Schools

Elementary Schools Hums

Middle Schools John Young

High Schools Mishawaka

School District School City Of Mishawaka

Others

Pets Allowed No

Tax ID 71-10-19-101-014.000-023

Acceptable Financing IRM202643634

Listing Terms IRM202643634

Special Listing Condition None

Virtual Tour https://www.propertypanorama.com/instaview/irmls/202643634

Indiana Regional MLS (IRMLS)

MORTGAGE CALCULATOR

Price of Homes
$
Down Payment
$
Loan Term
Interest Rate
Home Insurance (optional)
$
Property Tax (optional)
$
Mortgage values are calculated by Lofty and are for illustration purposes only, accuracy is not guaranteed.

Go tour this home

1119 Diamond DR

GET MORE INFORMATION

Devin Littlejohn
Devin Littlejohn

Agent

+1(812) 798-5503 | devin@inmanrealty.com

Name
Phone*
Message